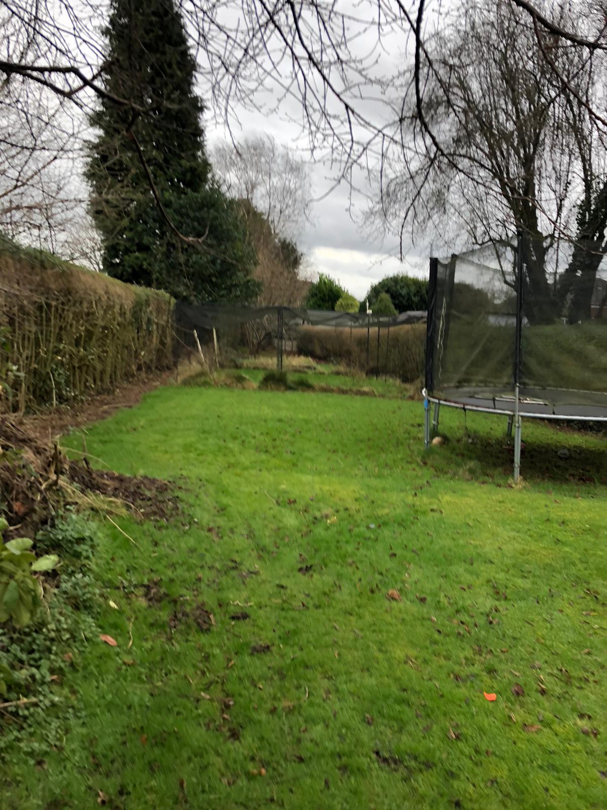
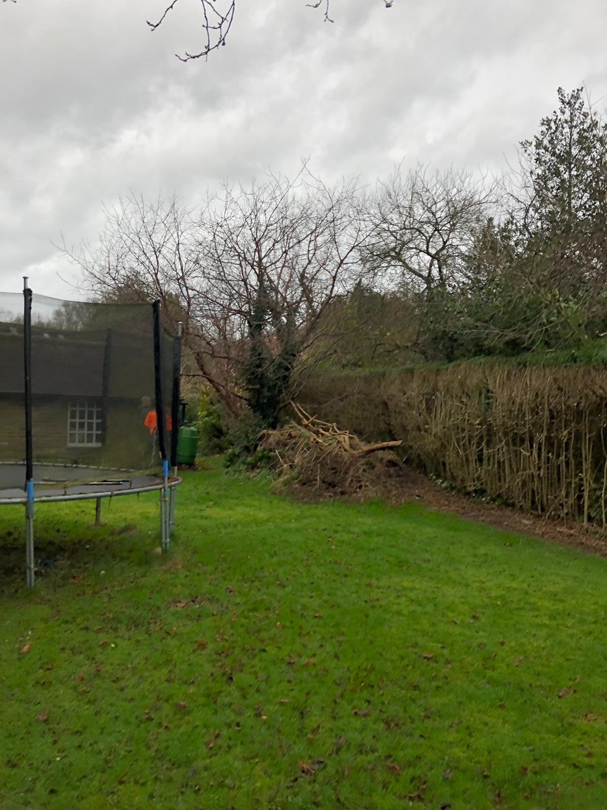
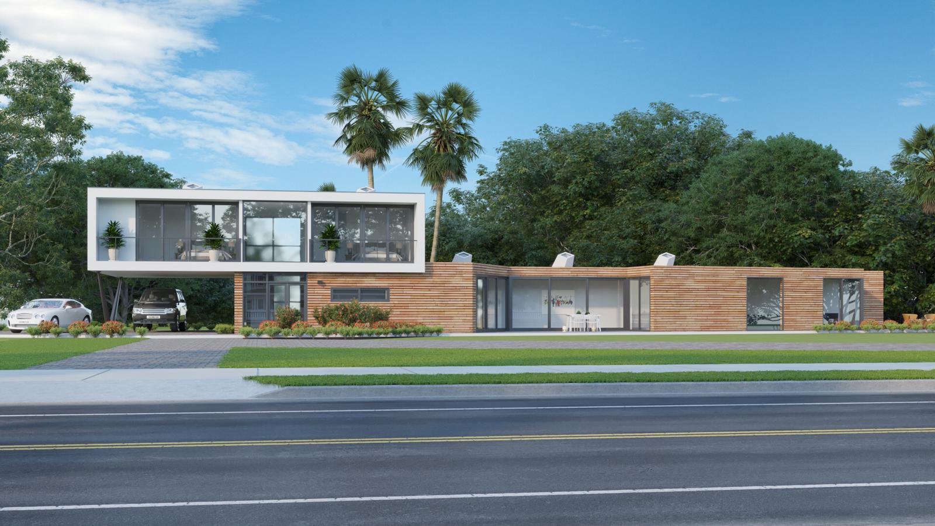
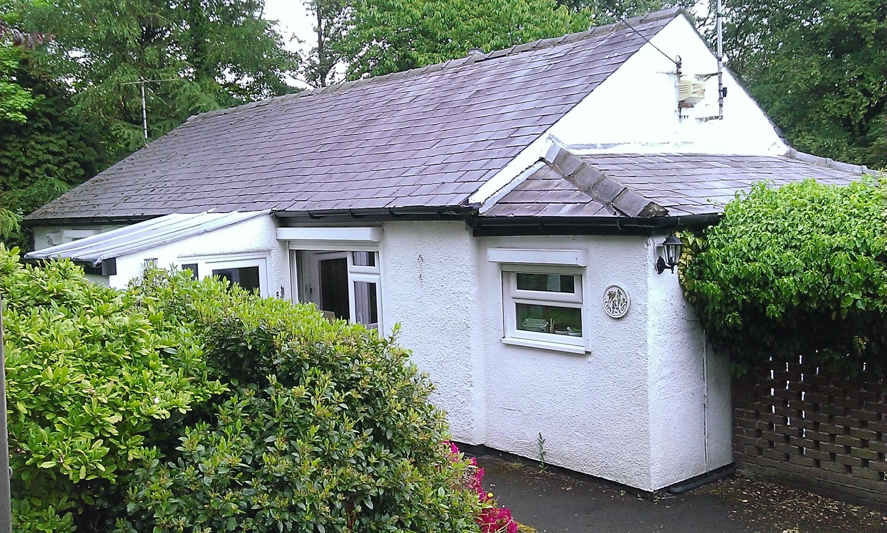
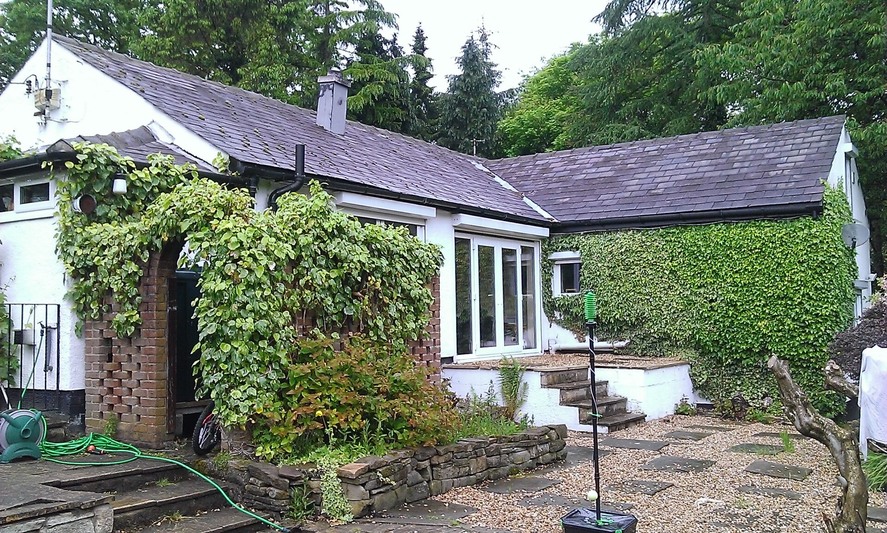
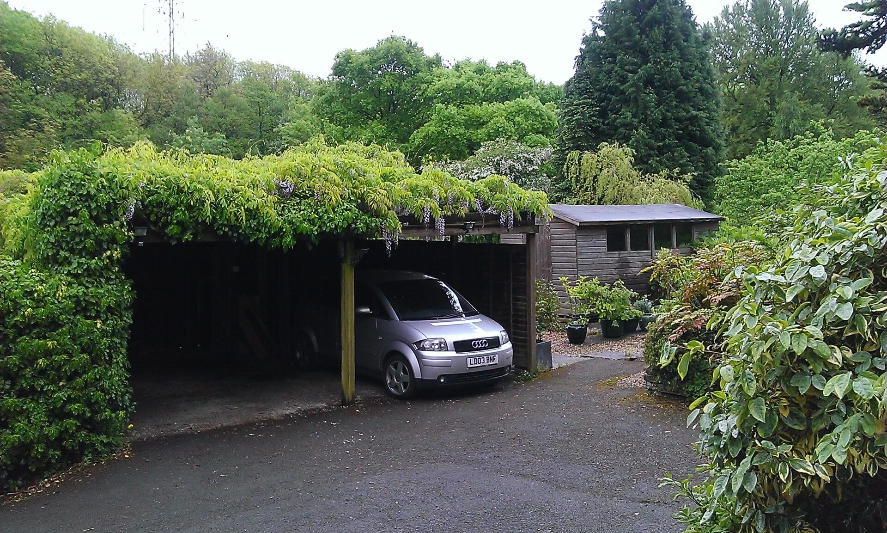
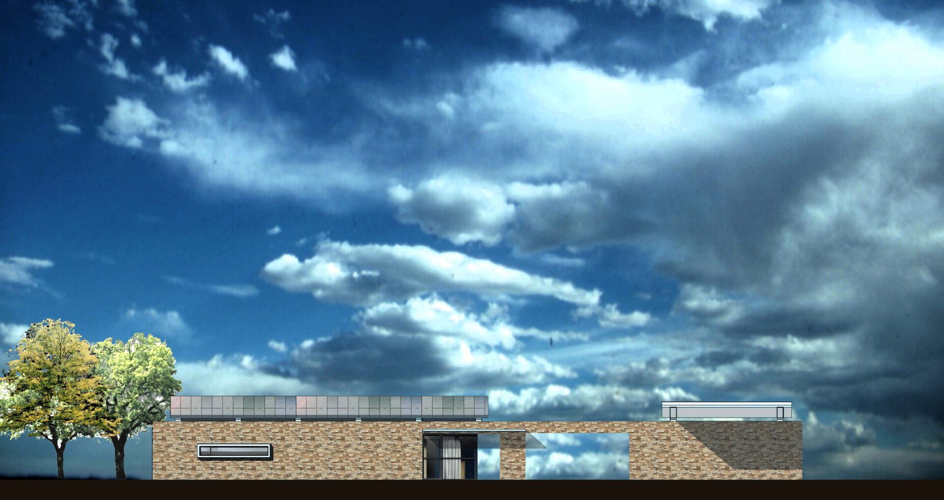
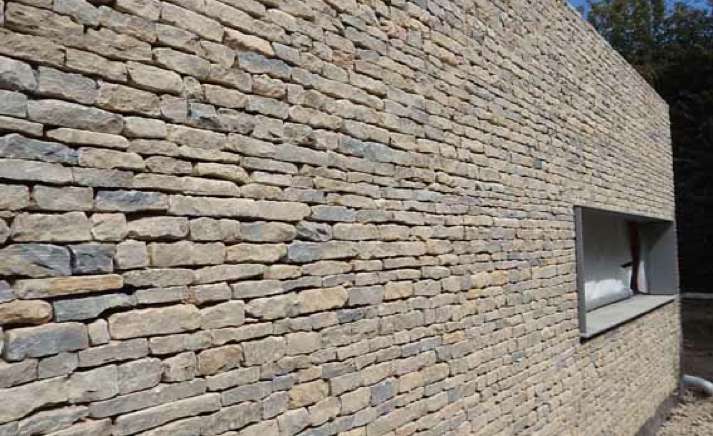
These unused and vacant gardens were the ideal place to make a statement piece of architecture.
The site and surroundings lent well towards a new build corner site.
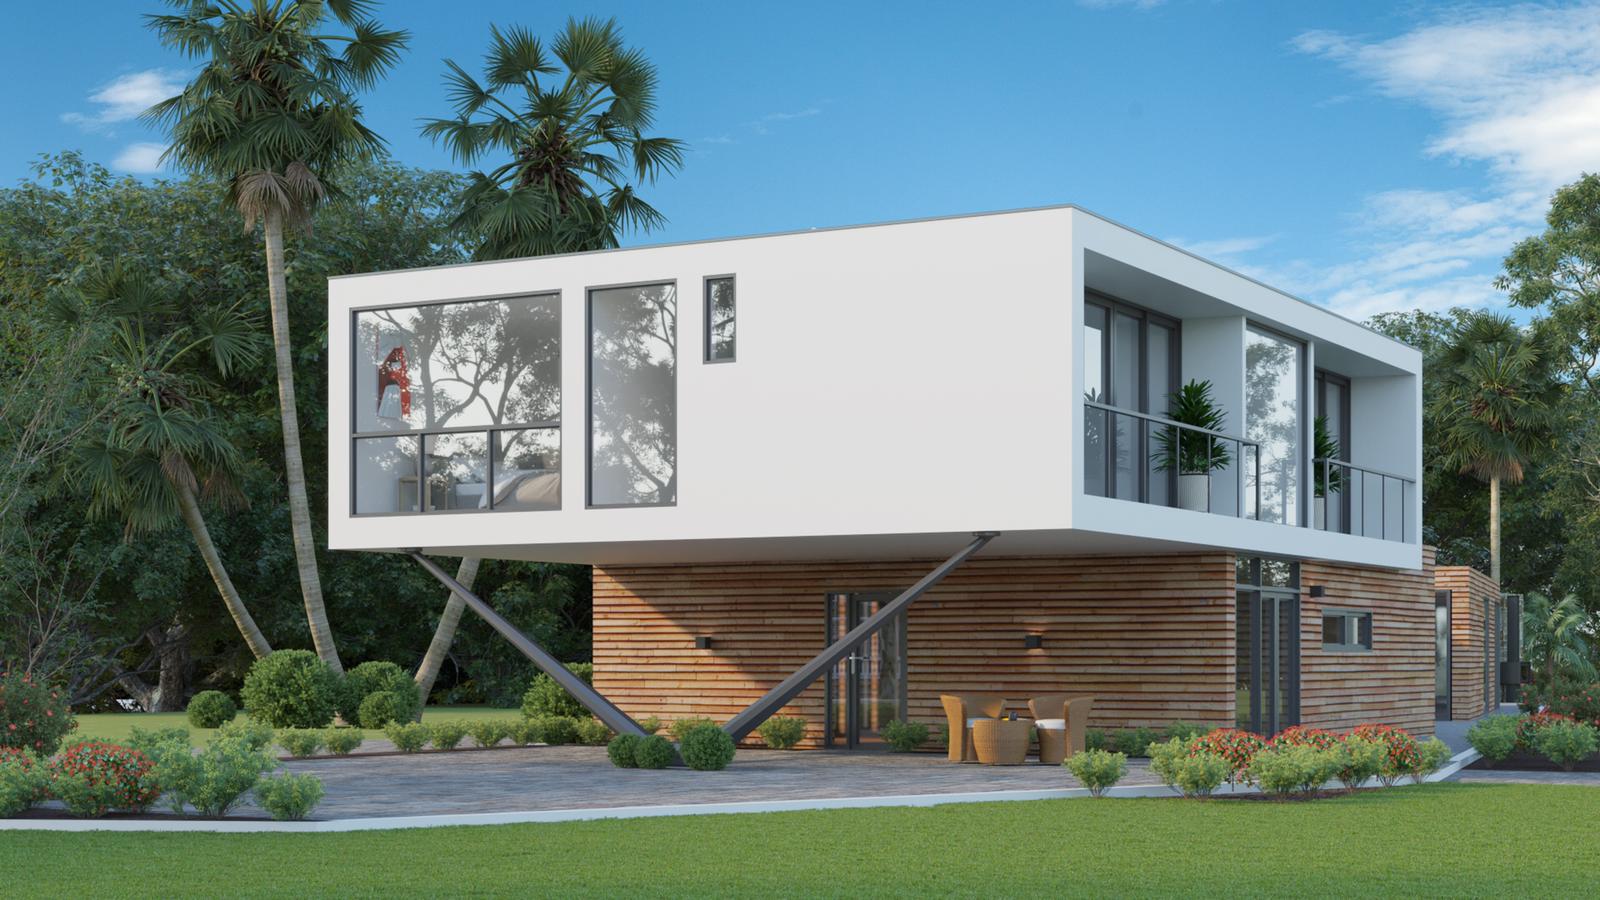
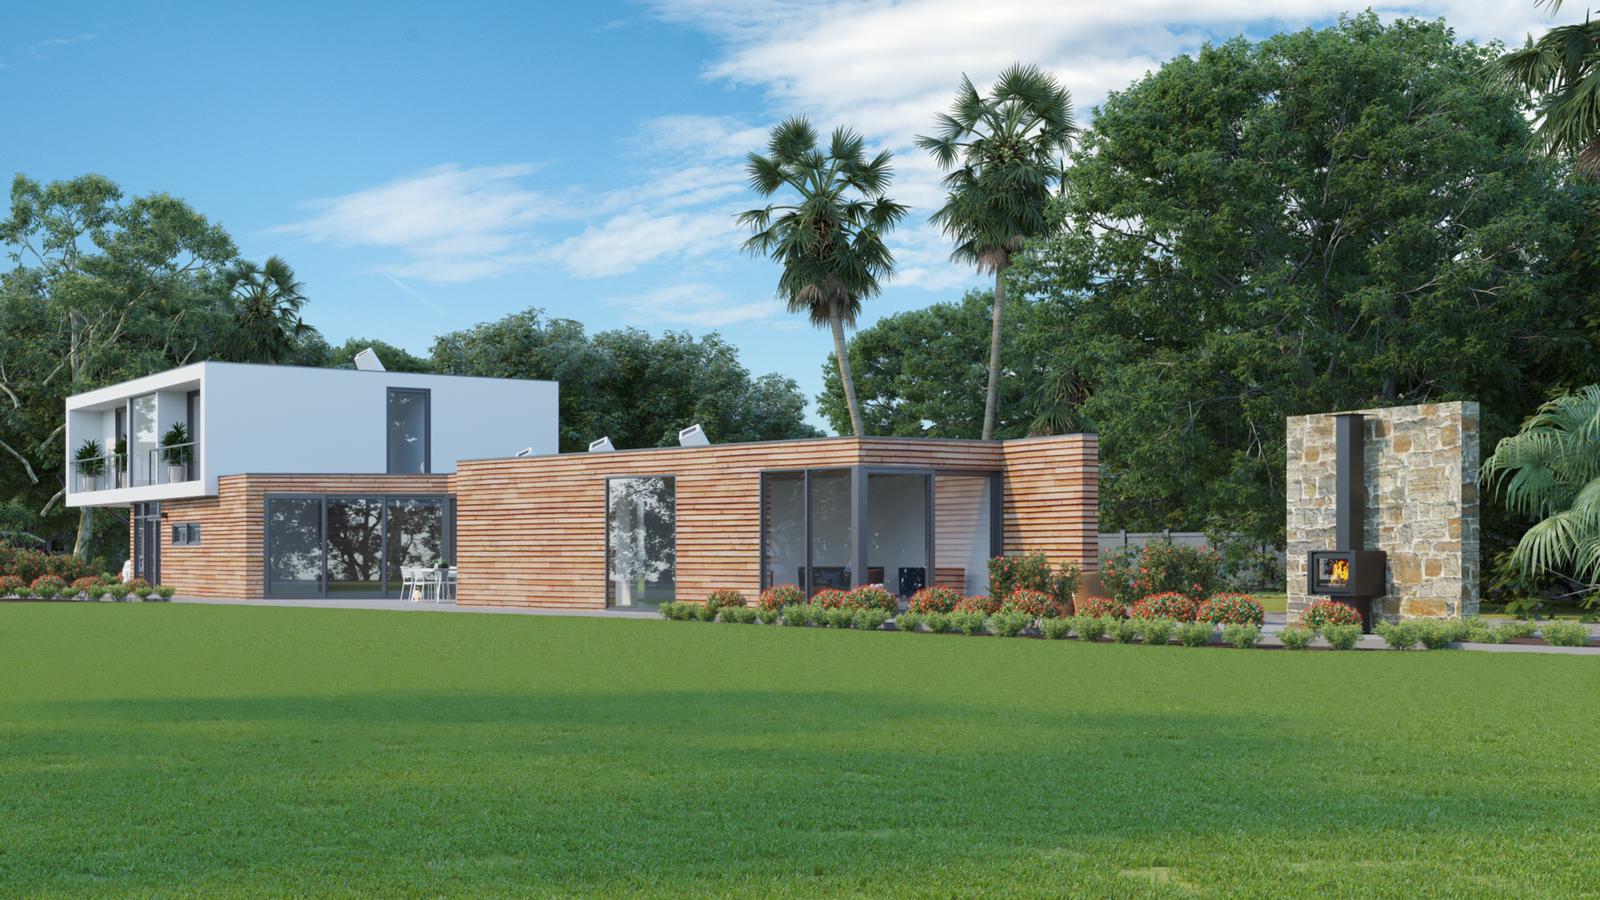
The resultant design was well received but considered inappropriate by the Conservationists.
Infill sites are underused in many towns around the Uk in favour of devouring large swathes of green belt for new housing developments.
We must try to exploit infill sites to take pressure off our precious green landscape.
At the confluence of rear gardens in urban neighbourhoods the layout of ownership boundaries often results in pockets of land that are unexploited and poorly maintained.
These sites should be perfect for opportunistic development and a good use of left over land.
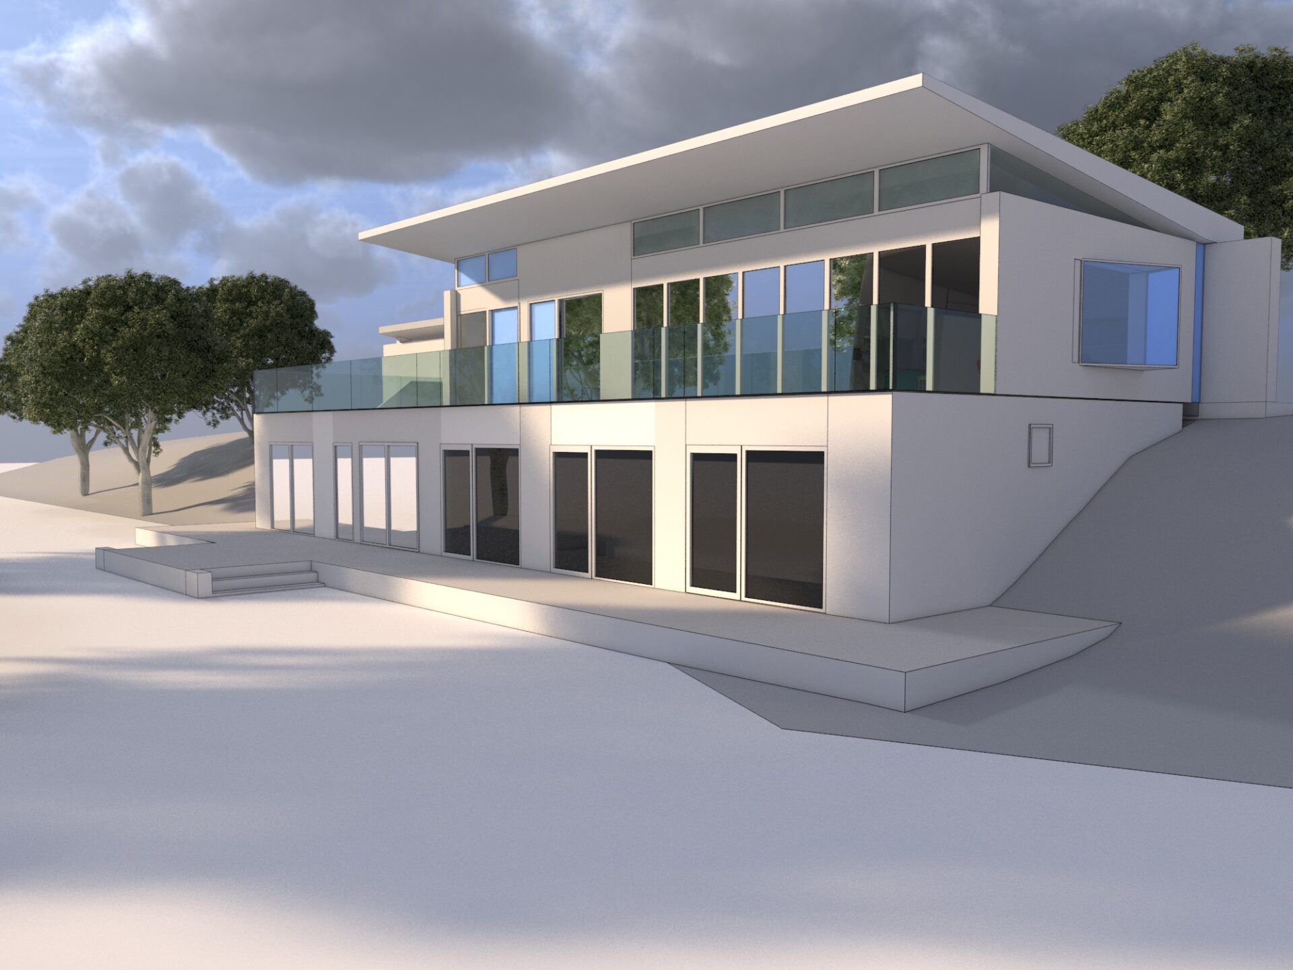
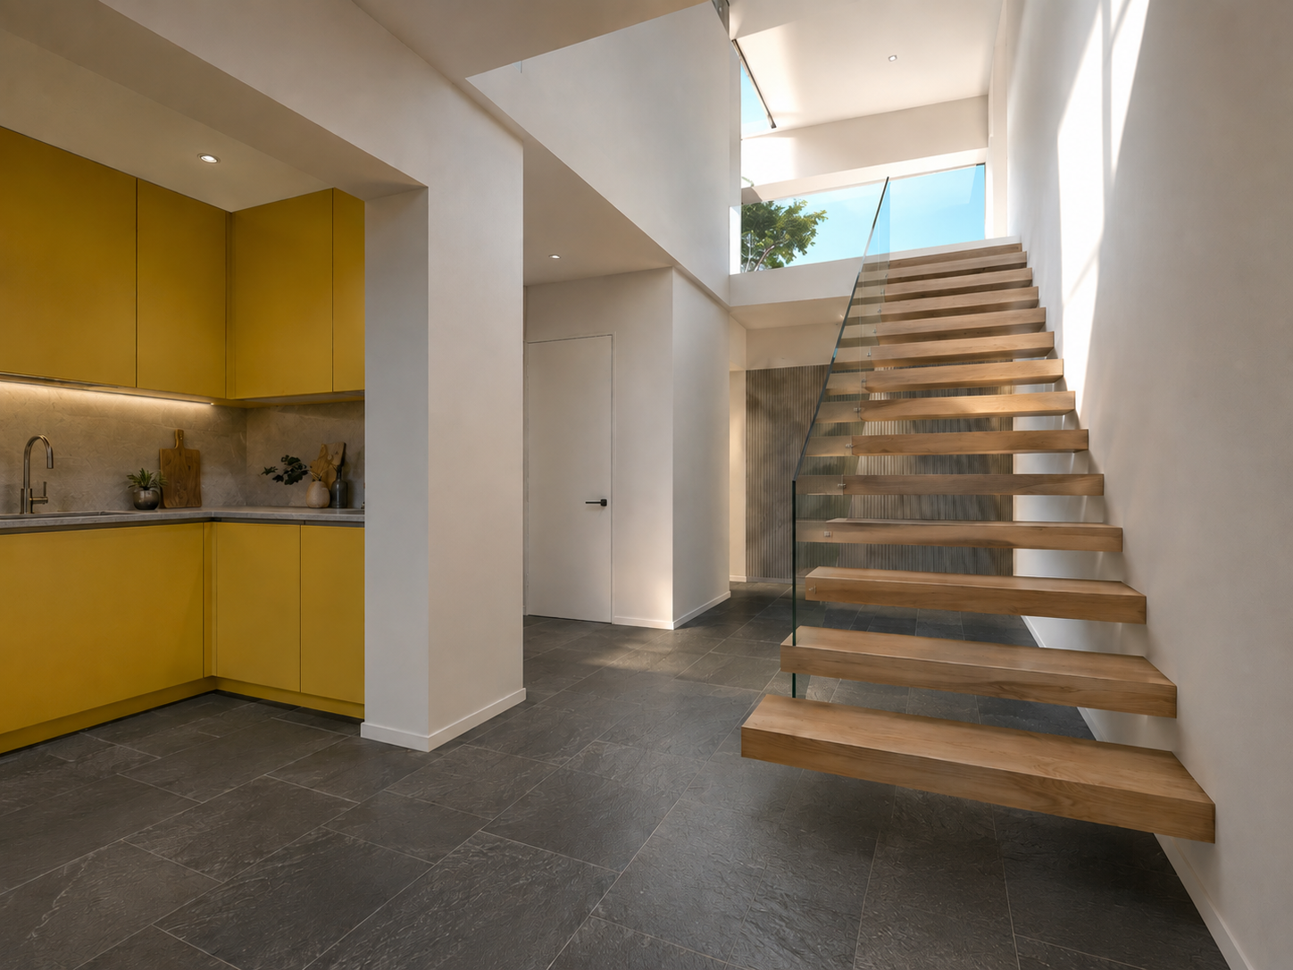
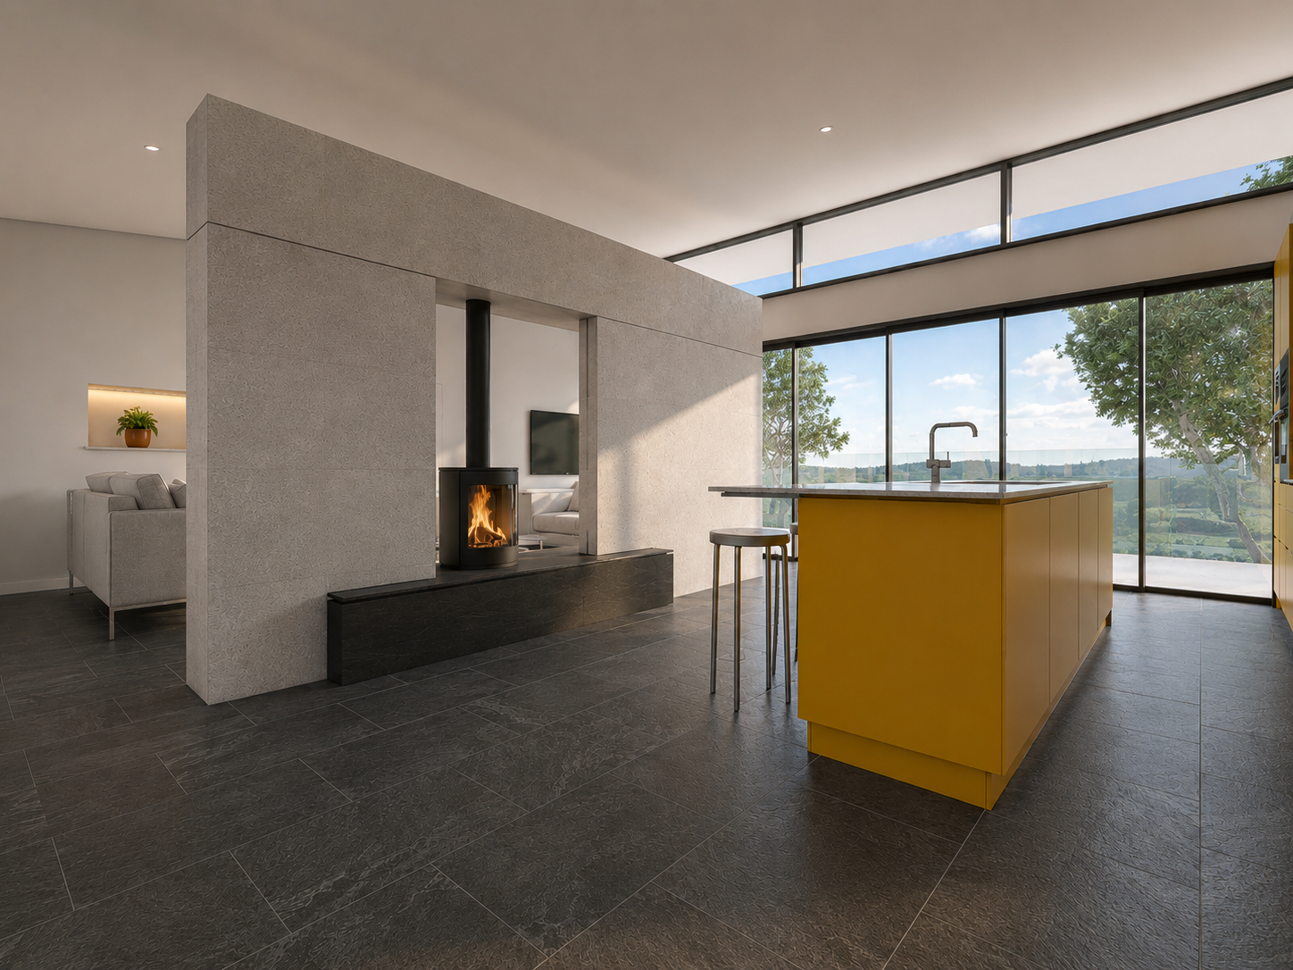
This site was developed with all site constraints and privacy distances in mind and still managed to successfully yield a partial two storey dwelling with a long ground floor living/kitchen/dining area.
The resultant design was well received by the local authority planning department but considered inappropriate by Conservationists who felt green spaces were more important than new dwellings.
As we are all now trying to build more dwellings across the country we need to look at infill sites within all our towns, which do not form a part of any greenbelt, in order to satisfy this demand.
Pott Shrigley (House that never was)
Under the National Planning Policy Framework there used to be a clause (Para 55) now called P84, which allowed development within the Greenbelt if the proposed development could demonstrate architectural excellence of ‘exceptional quality’.
From an existing decrepit bungaloid jumble of forms and terrible plumbing, SWD&A created a stunning masterpiece set into the hillside so that only the ground floor would be visible from the road. The lower ground floor expanded generously to exploit the views downhill and over the brook below.
Cheshire East Planning Authority judged it worthy of Paragraph 55 status approval; A rare accolade.
WhatsApp us