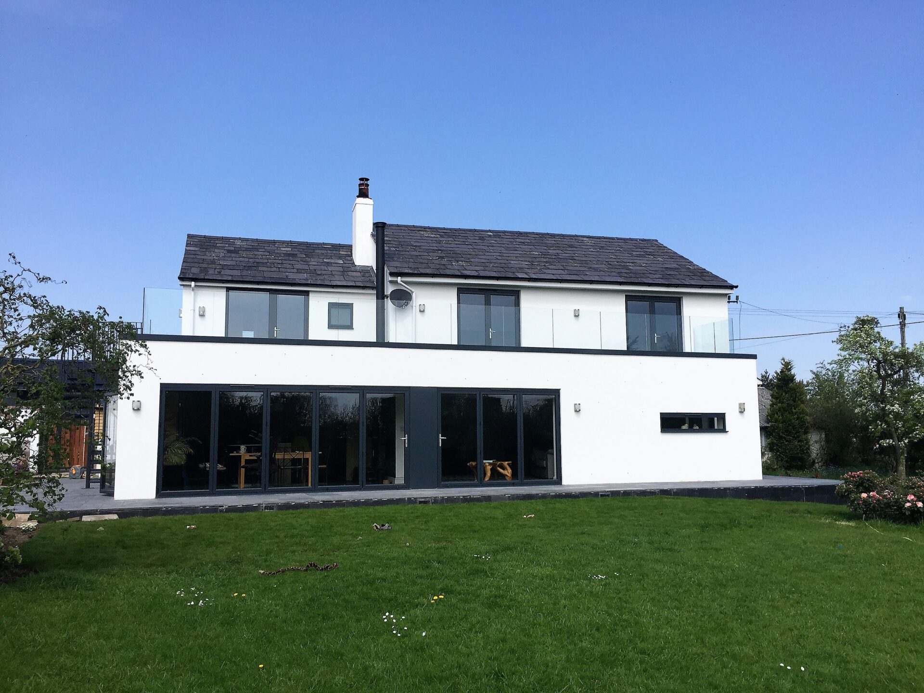
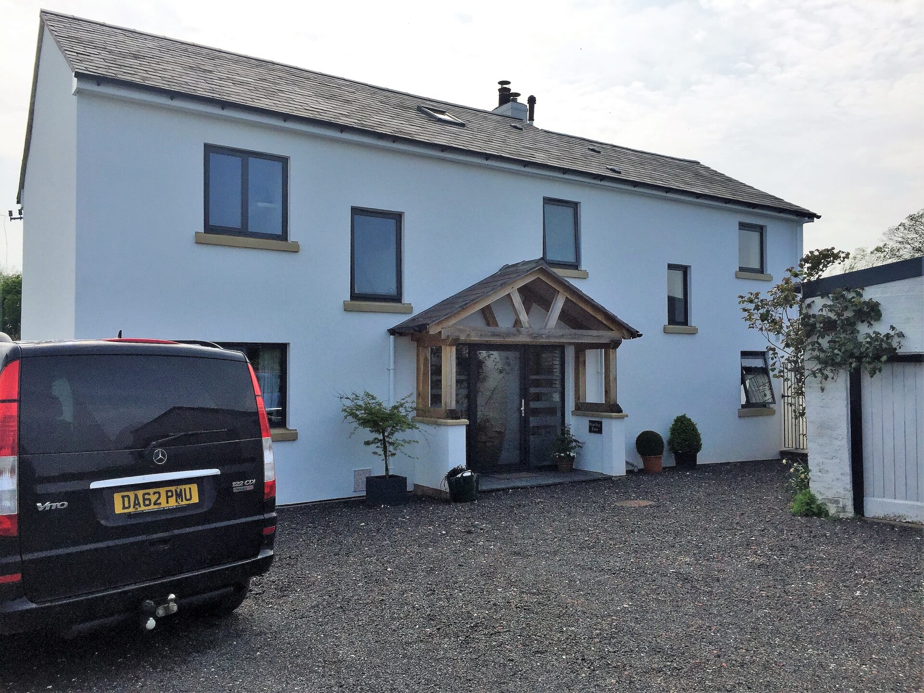
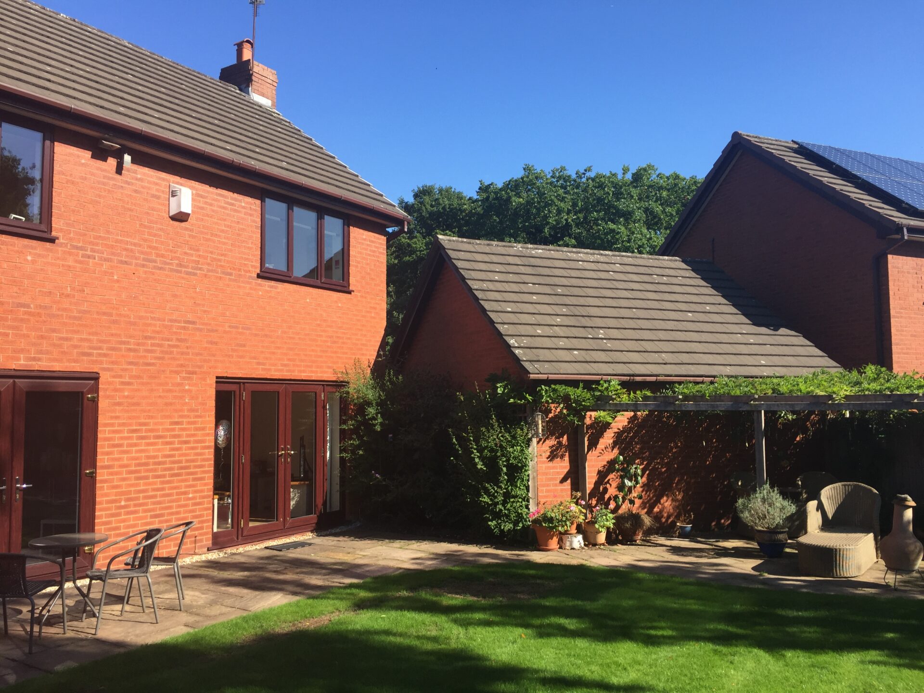
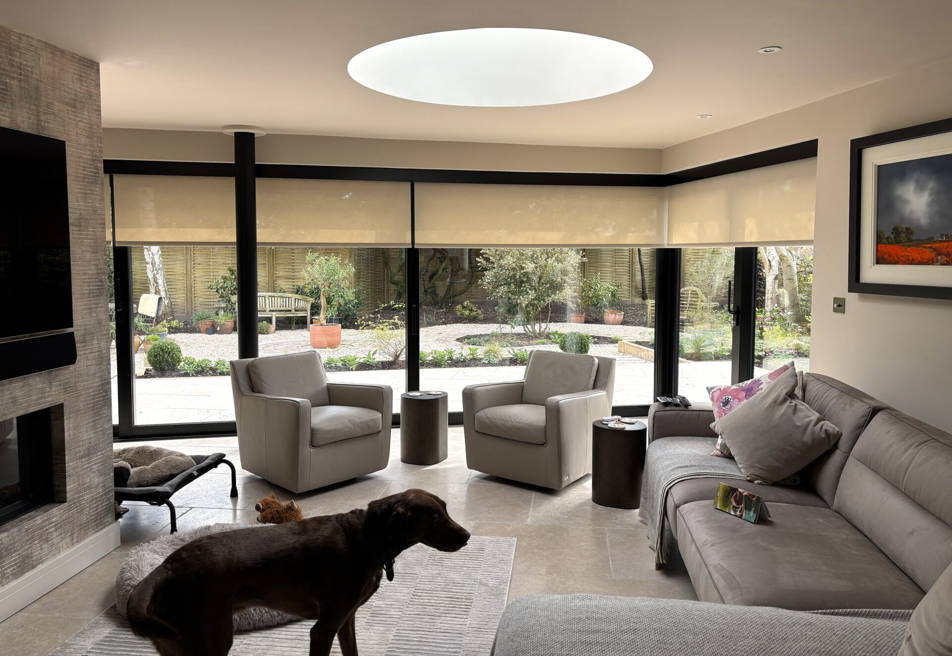
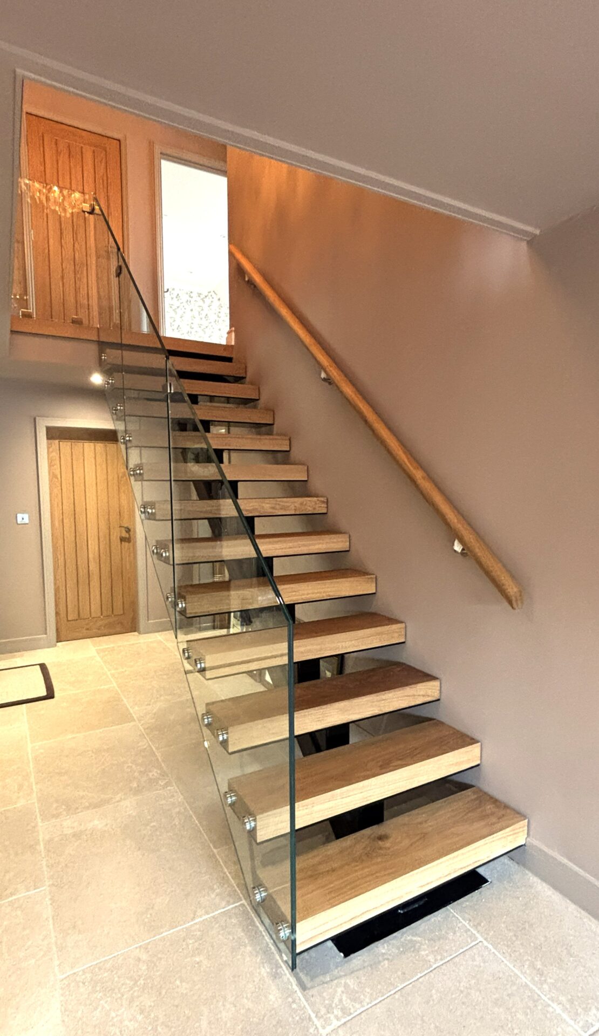
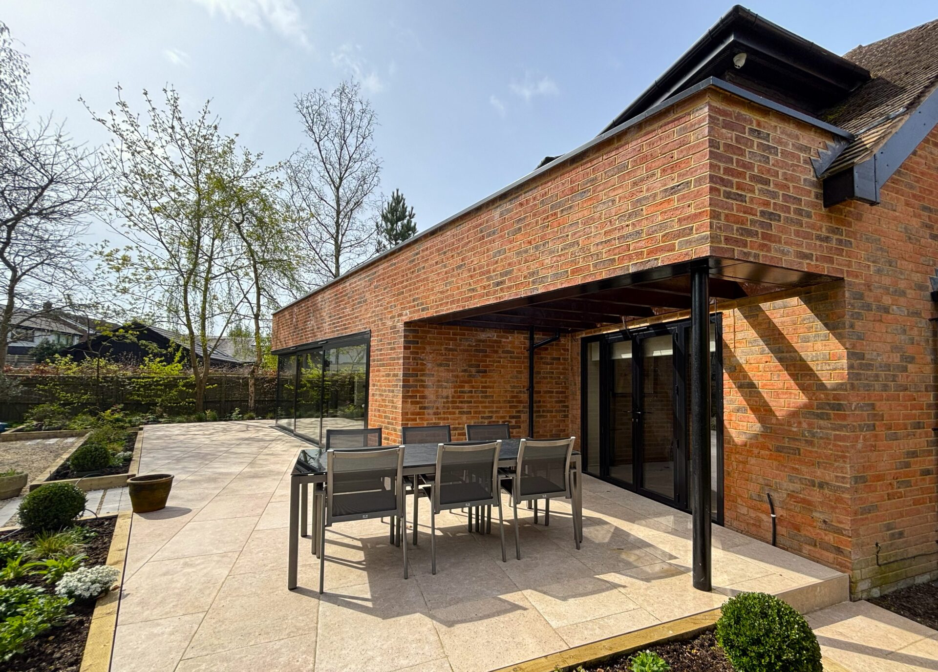
This Grade II farmhouse set in beautiful surroundings of Antrobus in the Cheshire countryside, was given planning permission for a 50% increase in floor area with a contemporary rear extension, in the heart of the Greenbelt.
The first floor extension was designed to resemble the original farmhouse style whilst the ground floor extension is completely 21st century in appearance.
With the addition of patio doors and frameless glass balustrading on the first floor terrace, the views over the countryside are unparalleled.
The original house was a typical four-bedroom suburban 1970’s typology with a limited downstairs floorplan and little room for large gatherings.
My clients’ request was to re-imagine the entrance and transition through the dwelling to bring light into the hallway and create something spacious and transformational at the end of this transition.
This was achieved by breaking open the rear façade and creating a new dynamic space that skews the garden view from flat and one dimensional to something that embraced the garden and related to the adjacent building structures.
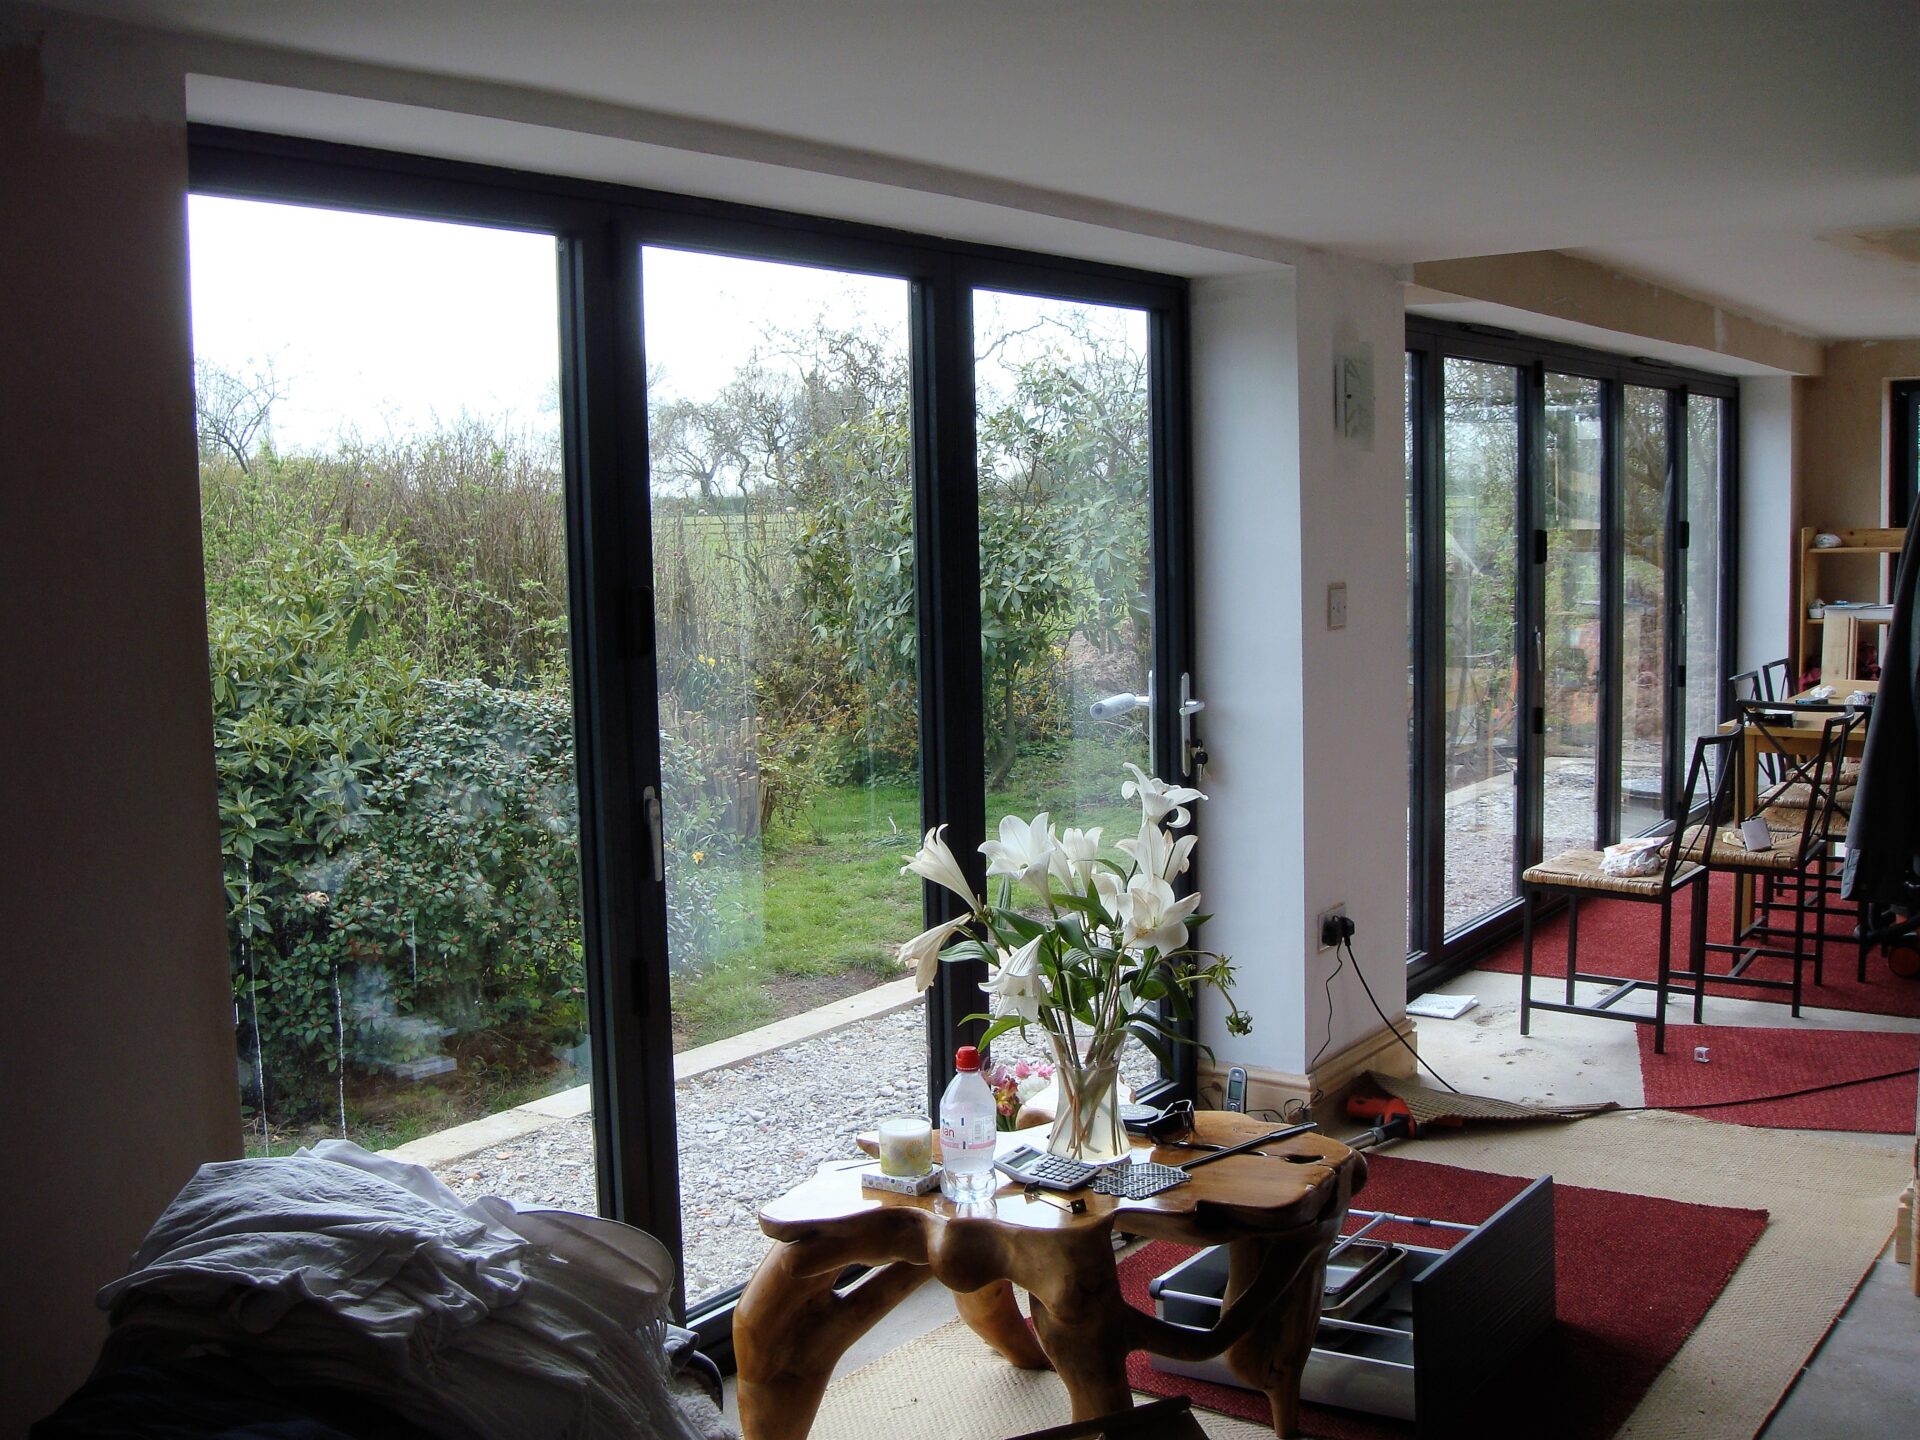
With a complex series of hidden columns and a single visible column we were able to create a wall of sliding glass with a frameless glazed corner. With a single floor ceramic floor material leading through from the entrance and a glazed screen, the space was transformed into a light and airy multi-functional family space that could be used for intimate and large family gathering which could, in turn, spill out into the garden bringing the outside in.
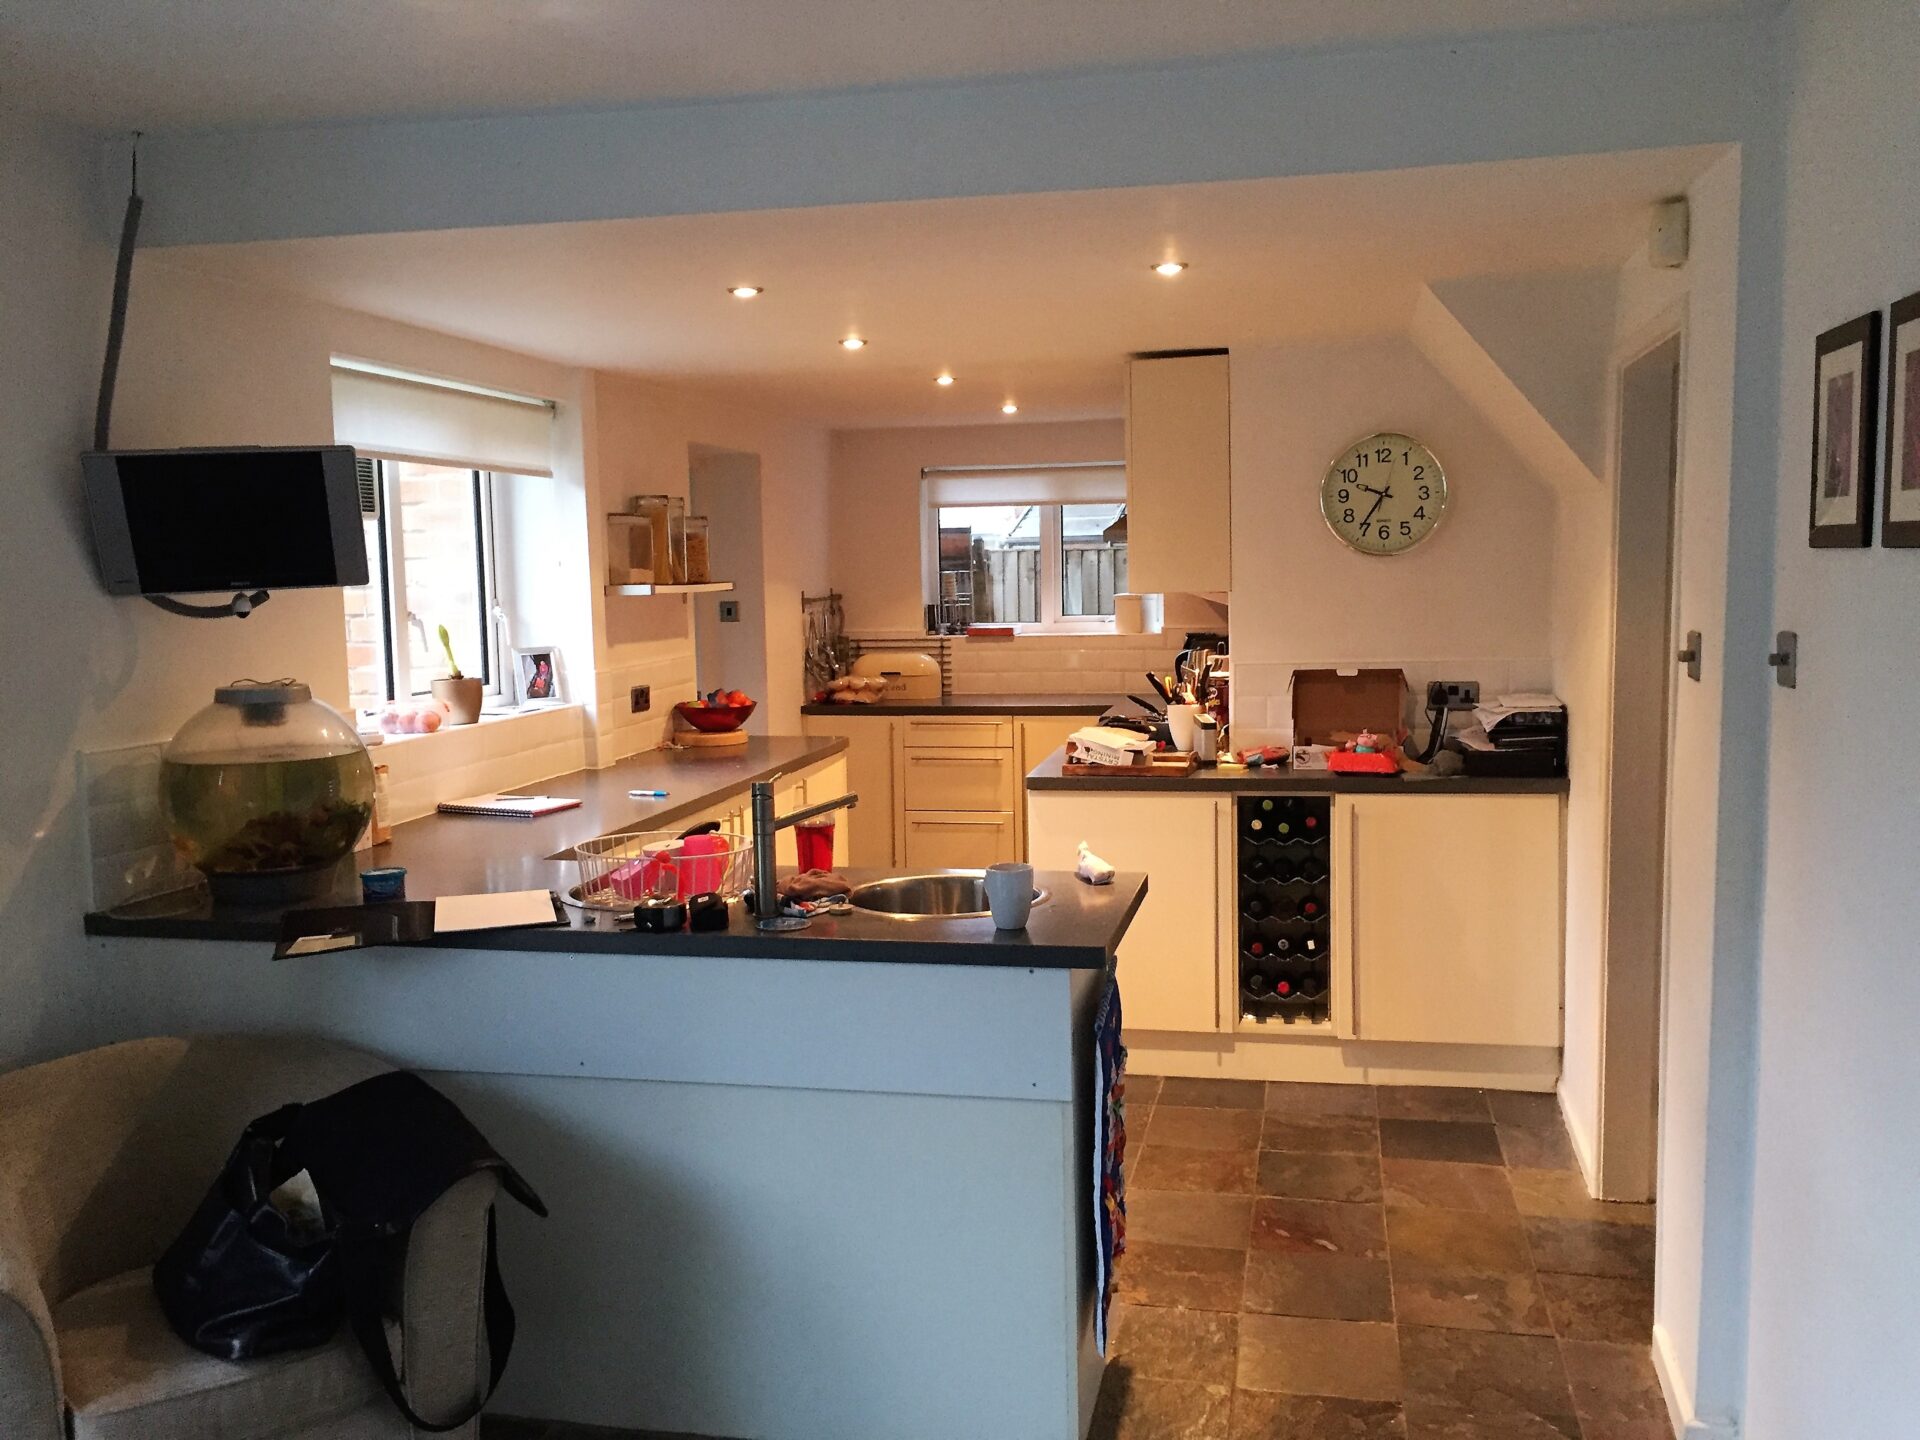
This 1950’s detached property was comprehensively remodelled at the ground floor level, with a complete re-arrangement of functionalities.
The old kitchen was removed and replaced with a larger, more free-flowing space that was enhanced by extending out into the garden.
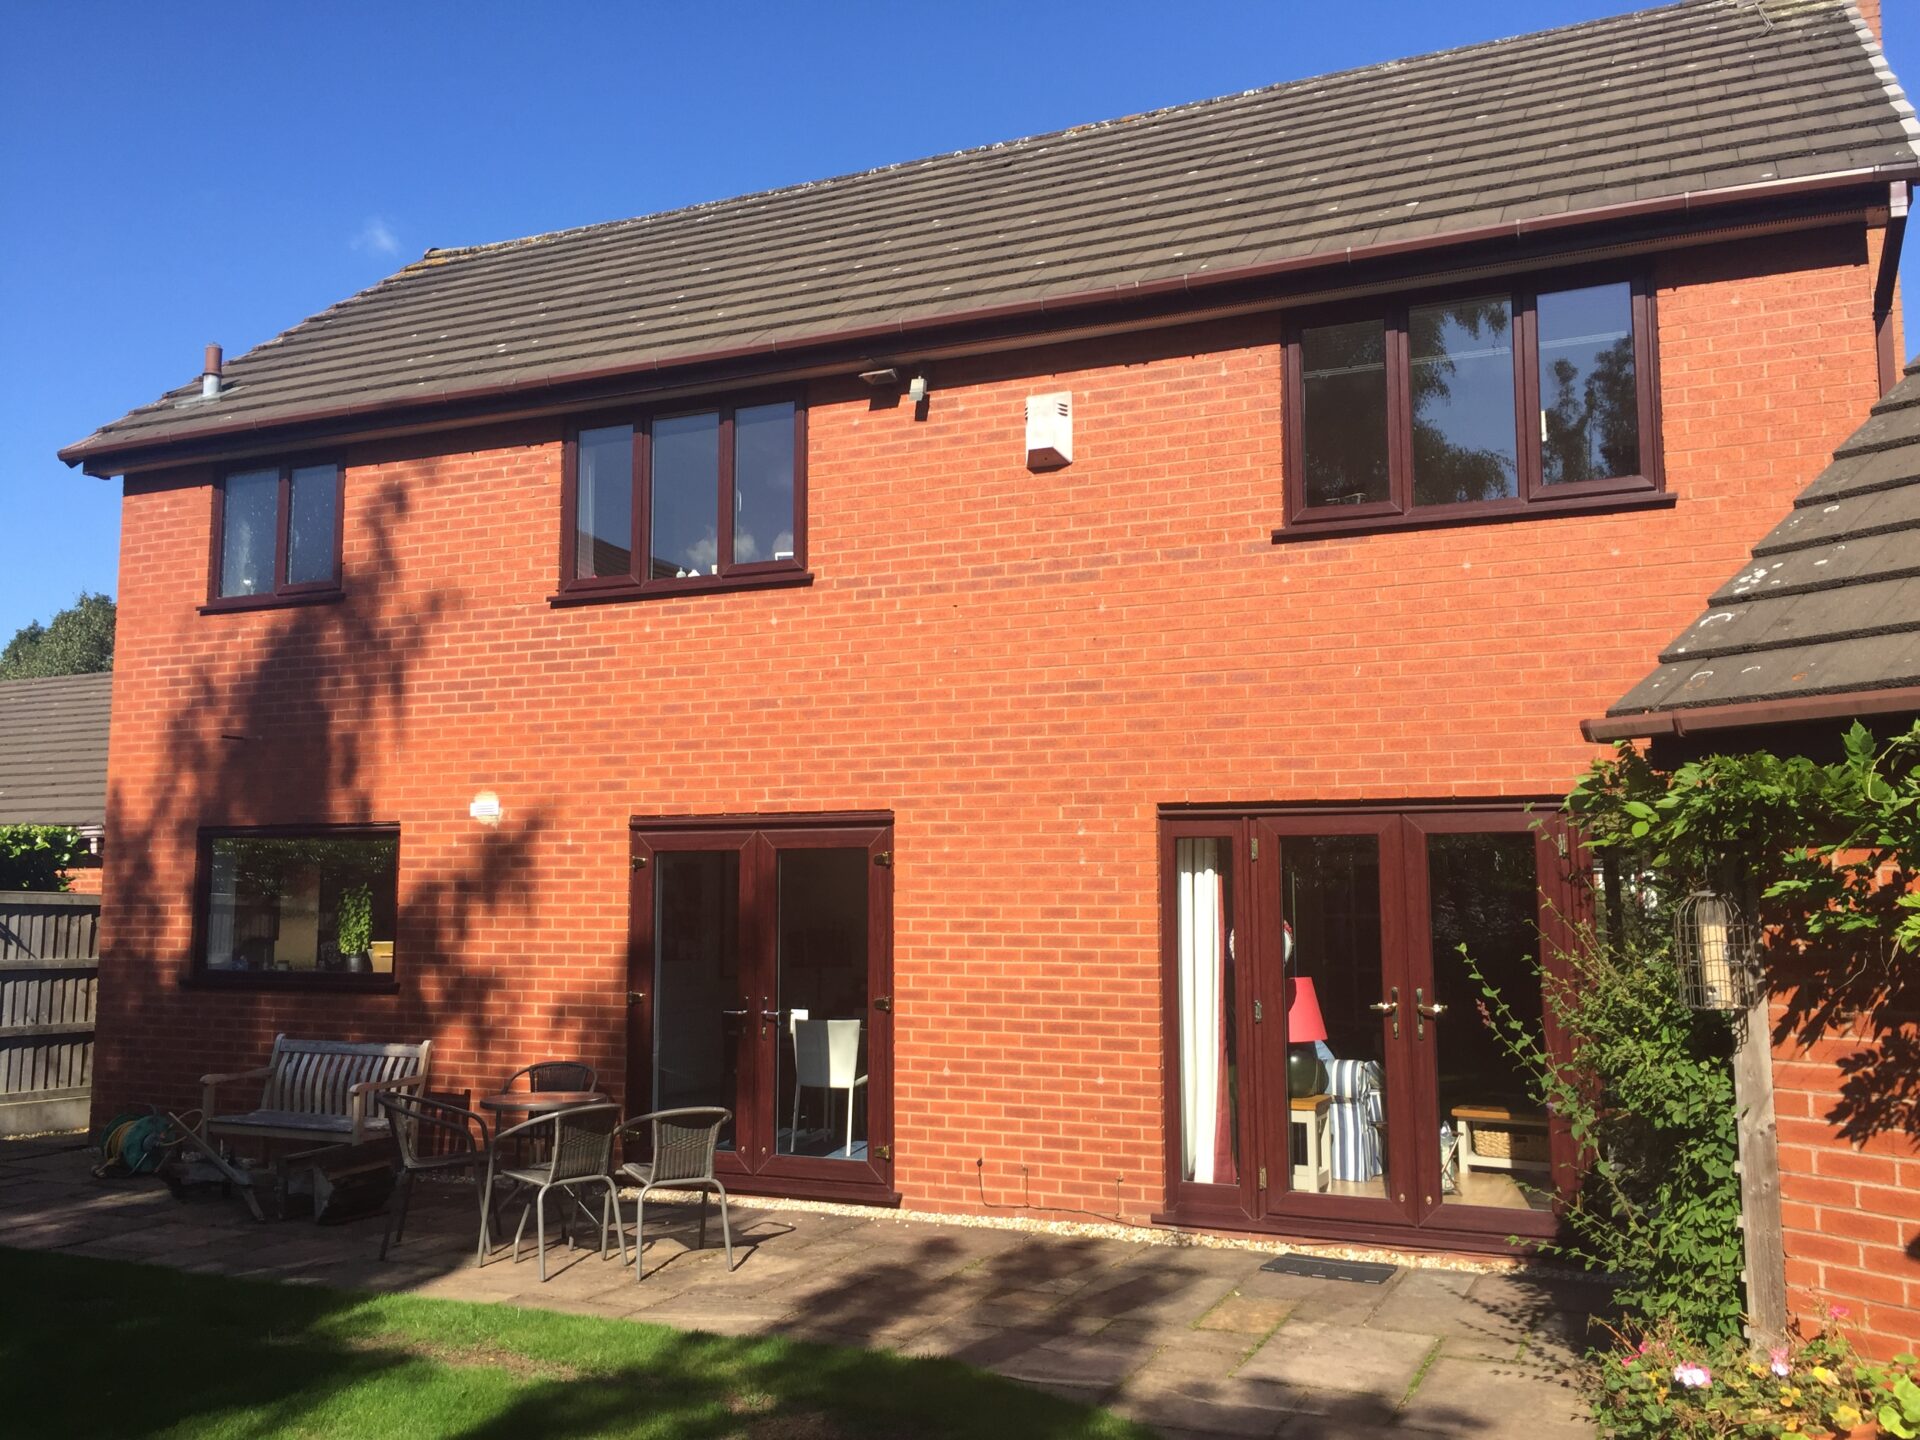
Having undergone several previous extensions in varying shades of brickwork and differing window types, the entire house received new aluminium windows throughout and was fully rendered to give a homogenous appearance to the property
With the addition of a new, ground floor utility room and enhanced living dining space, this compromised 1950’s dwelling has been efficiently modernised to meet the needs of a growing family.
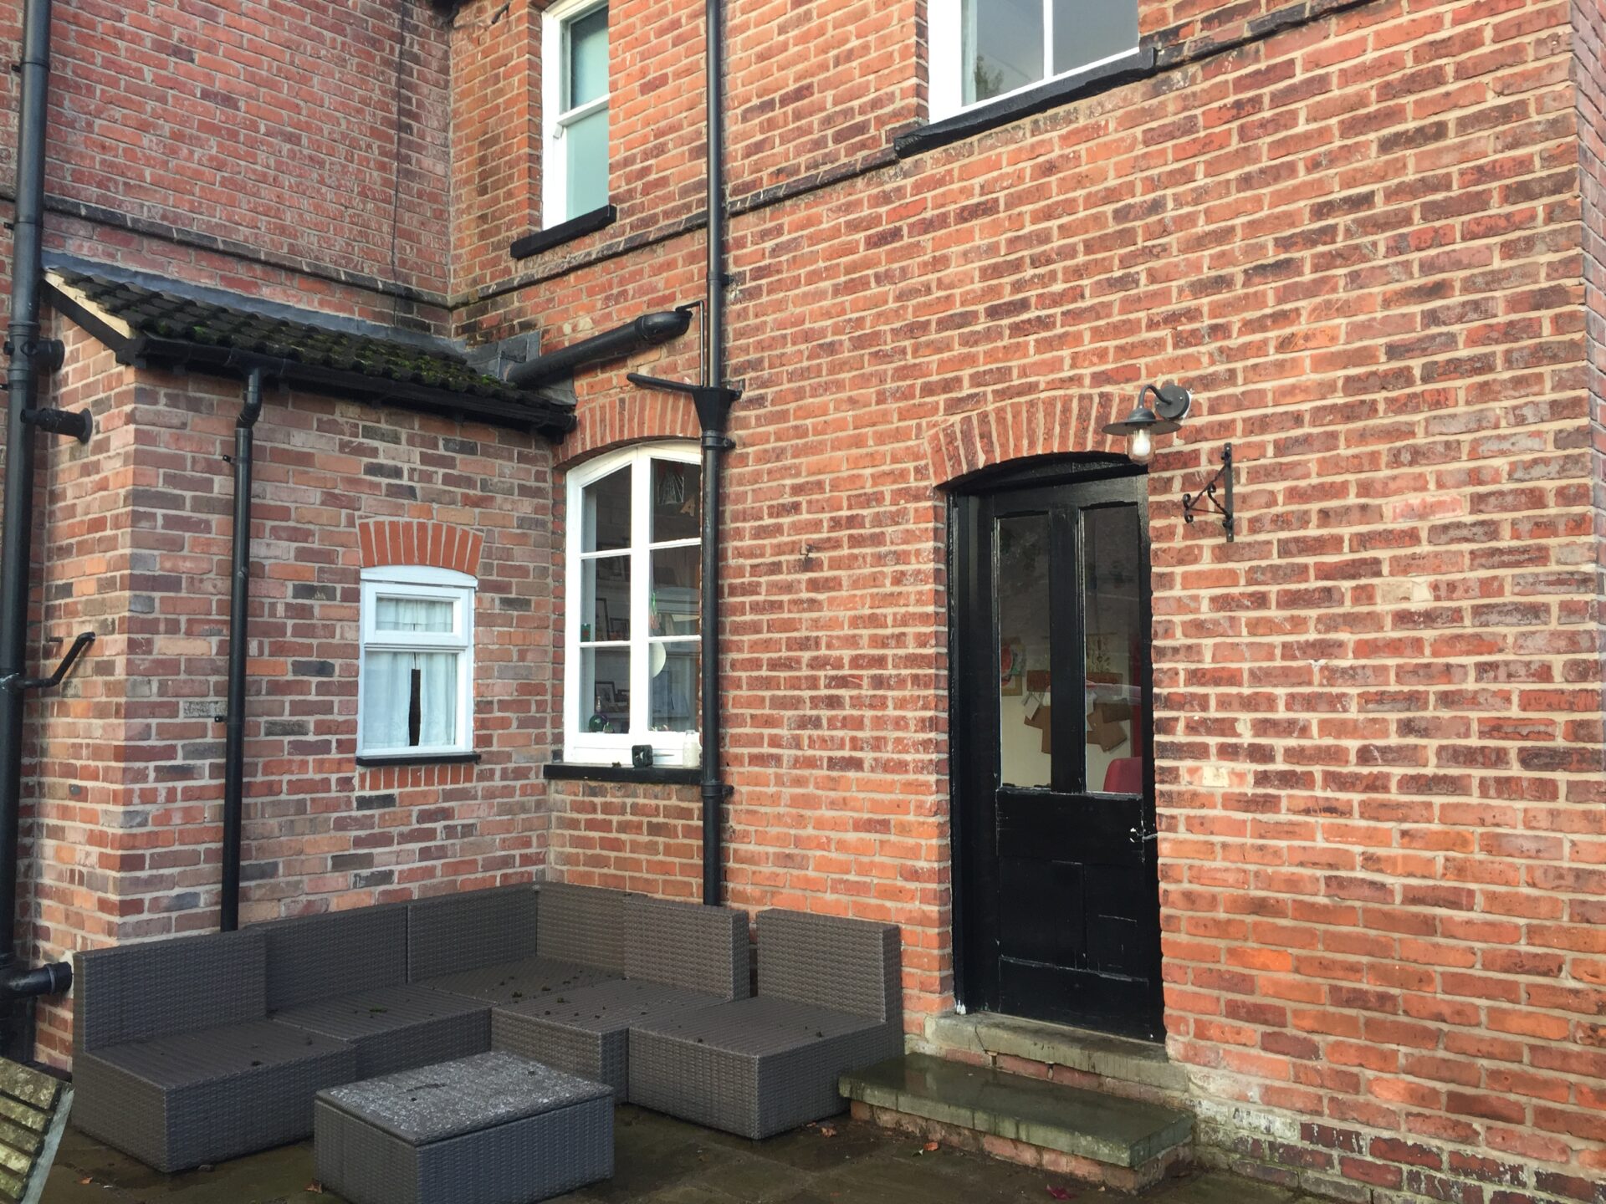
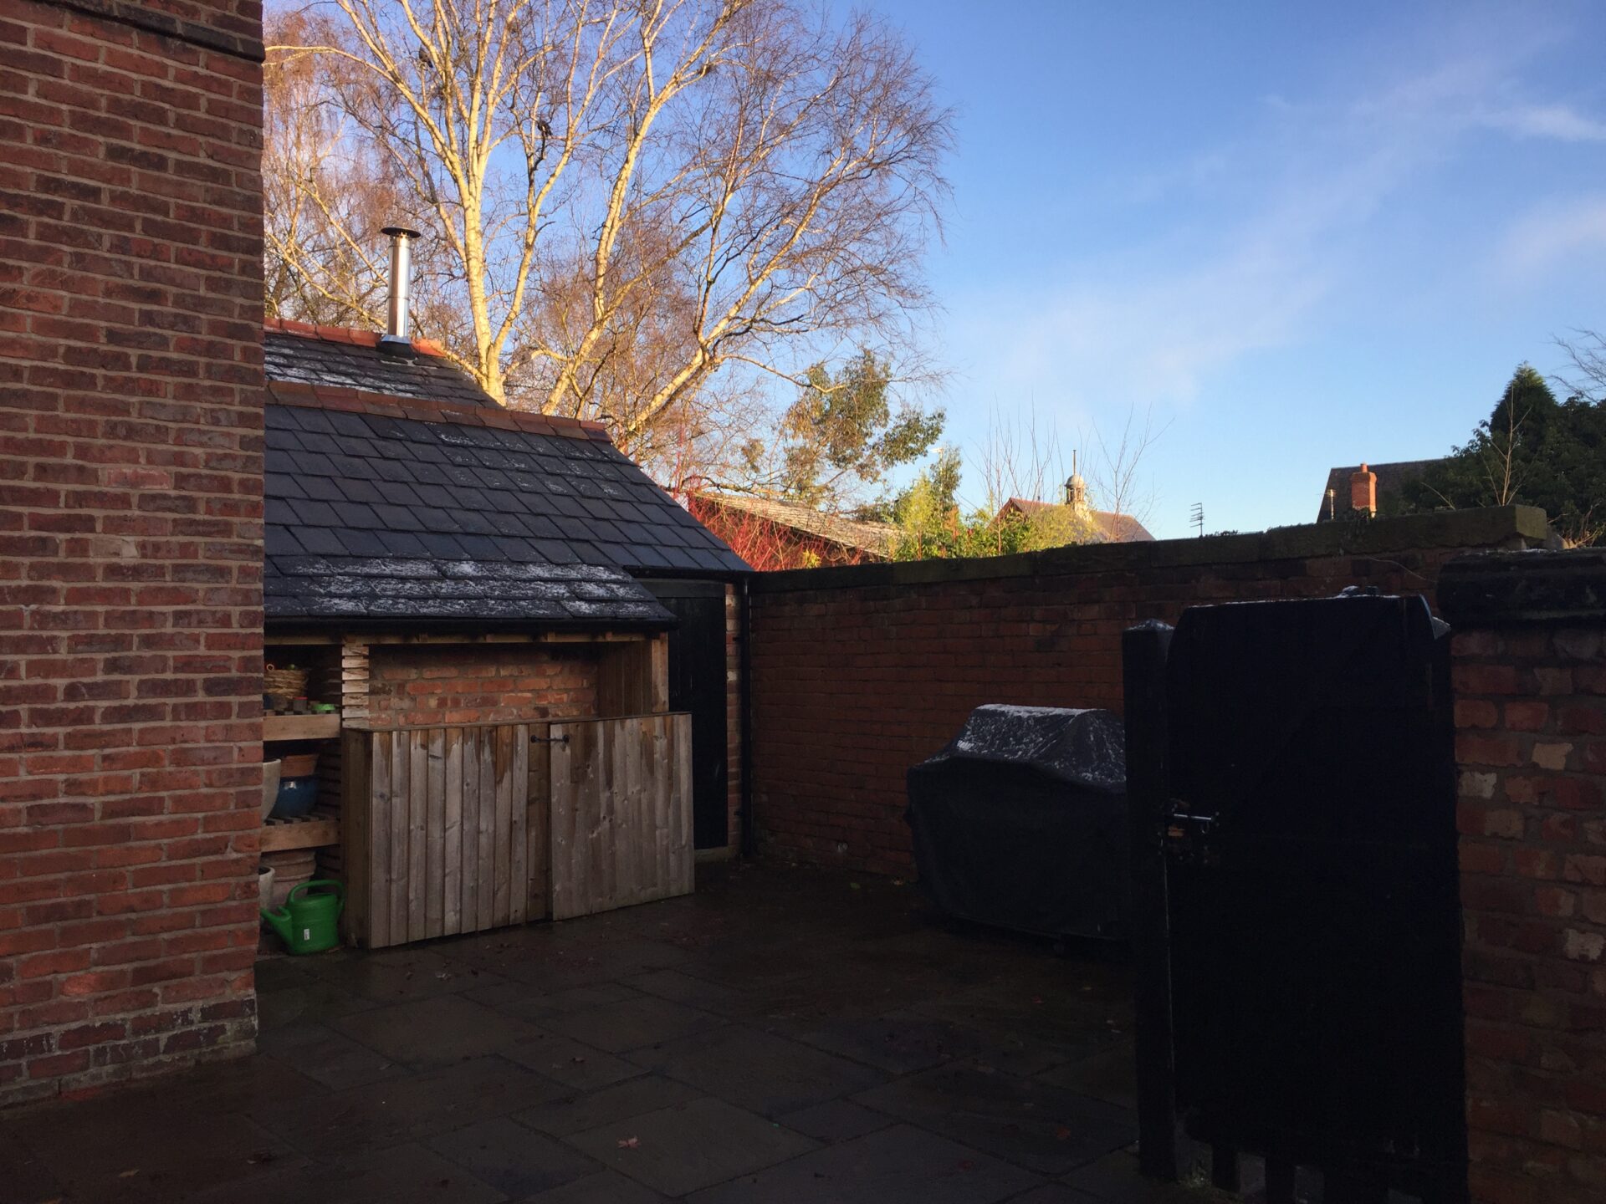
This 1890’s semi-detached property was comprehensively remodelled at the ground floor and basement level, with the demolition of the old outhouse and the introduction of a new extended kitchen linked to the dining room and a new extended terrace.
The old kitchen was removed and replaced with a larger, more free-flowing space that was enhanced by extending out into the garden, with rooflights to bring light back into the kitchen area.
By removing the entire side of the existing house at ground floor, we were able to completely re-invent the living dining kitchen areas which have improved the owners’ experience immeasurably.
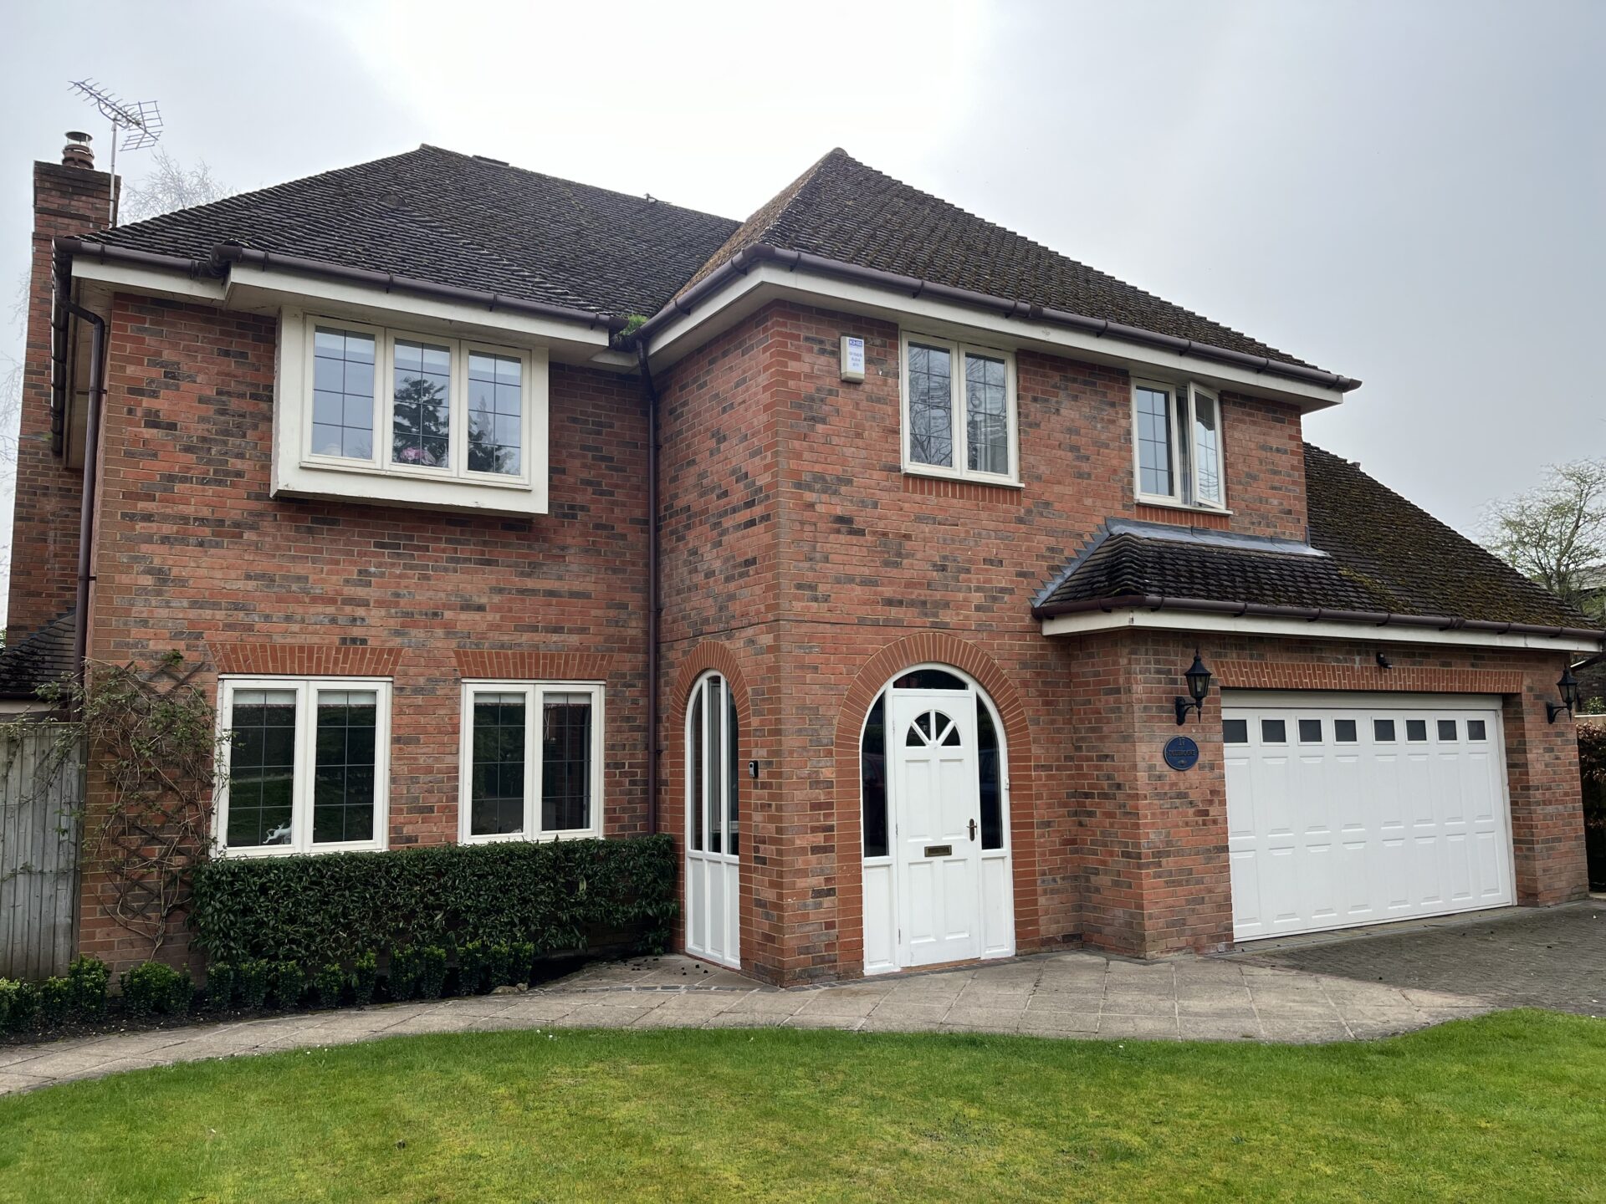
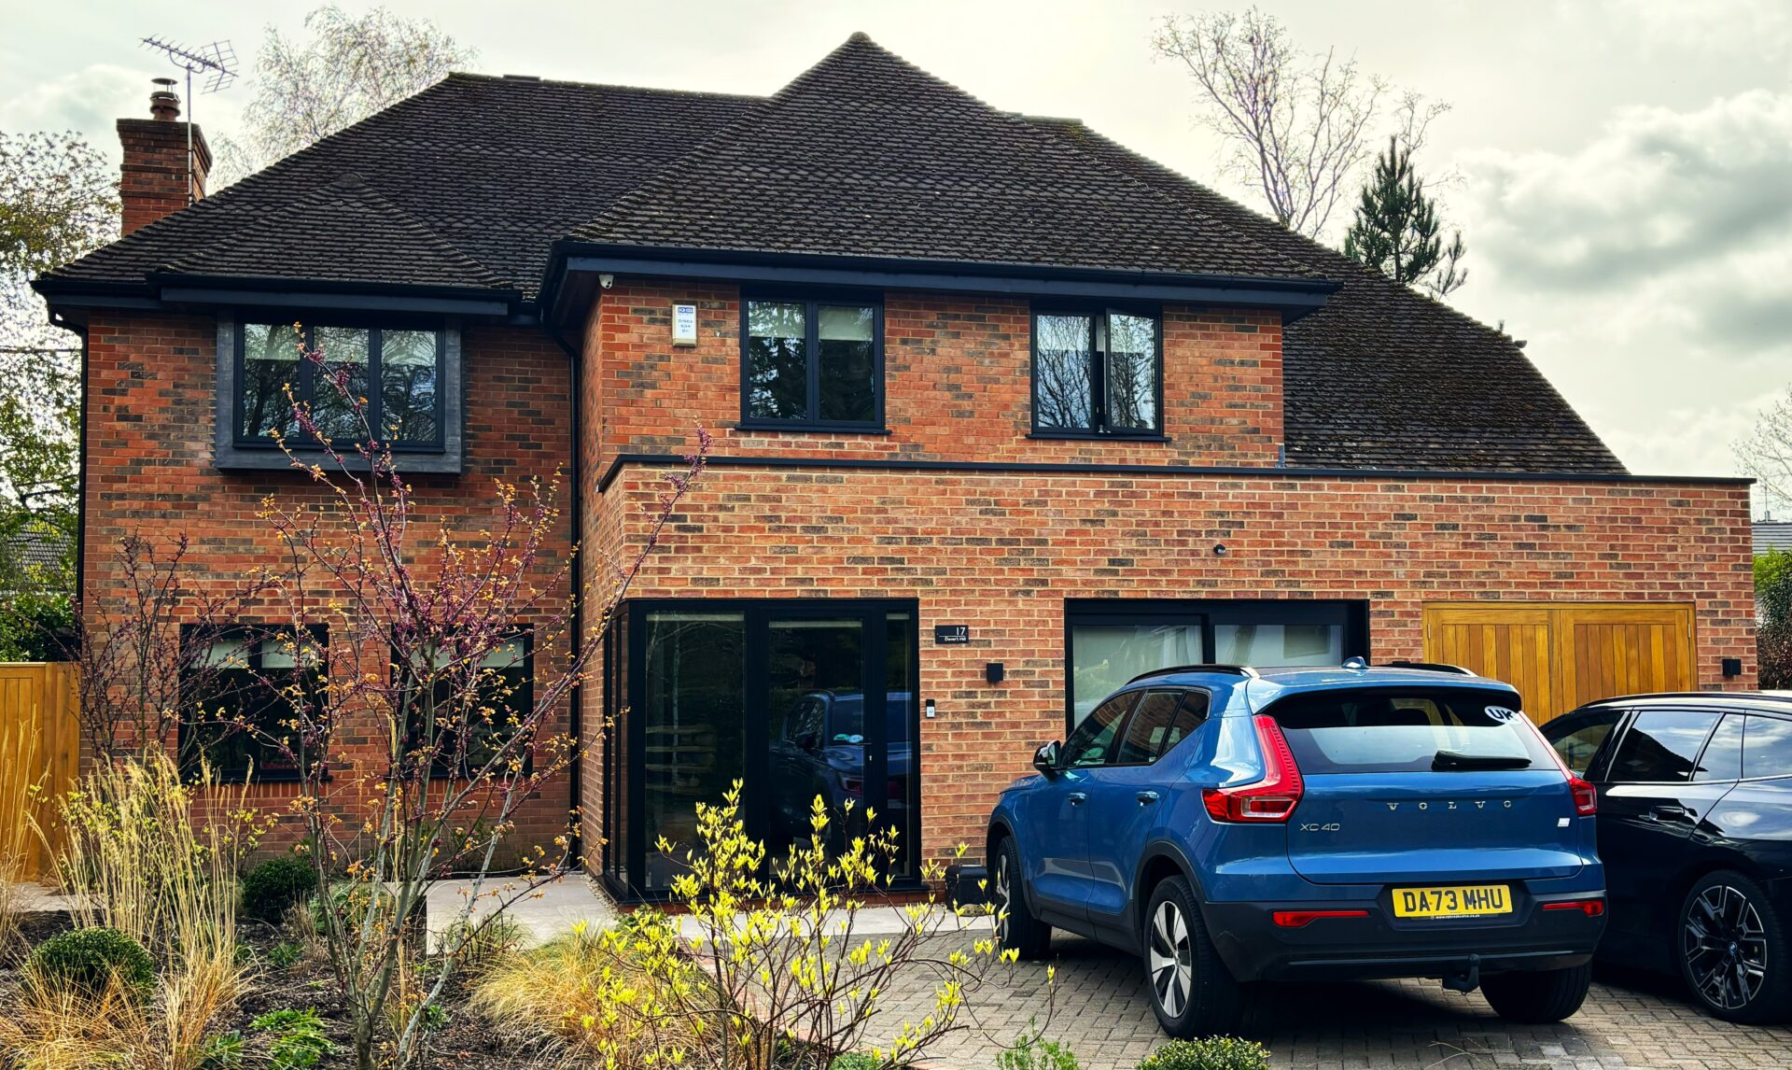
This 1980’s, relatively new-build dwelling , presented the new owners with issues of appearance internal form and massing, despite the excellent location in Knutsford Town.
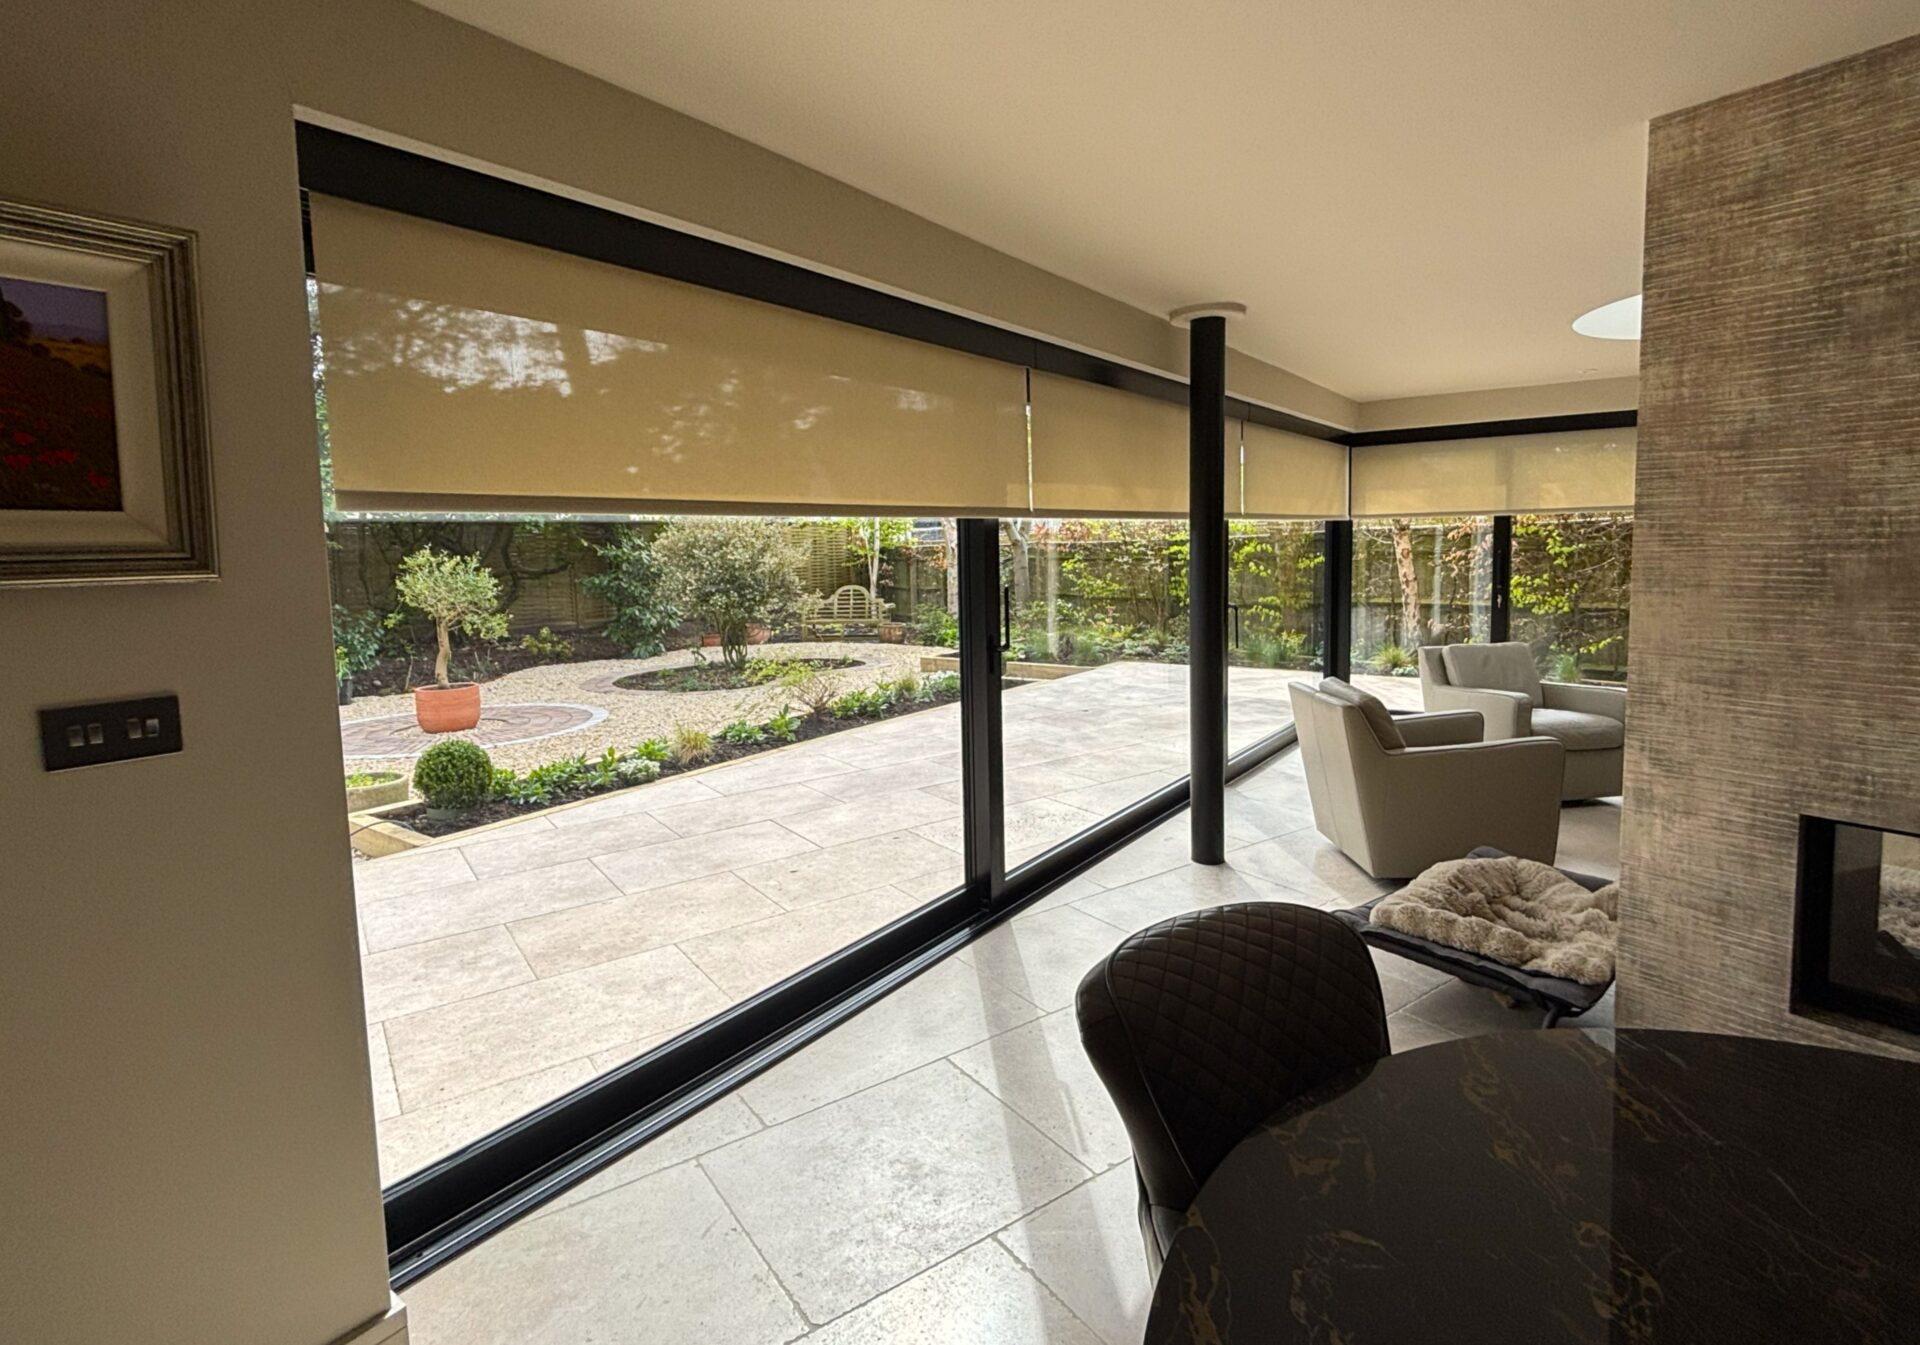
The client request was to re-vamp the entrance aspect and open up the rear of the house to incorporate a combined living/dining area that made best use of the garden.
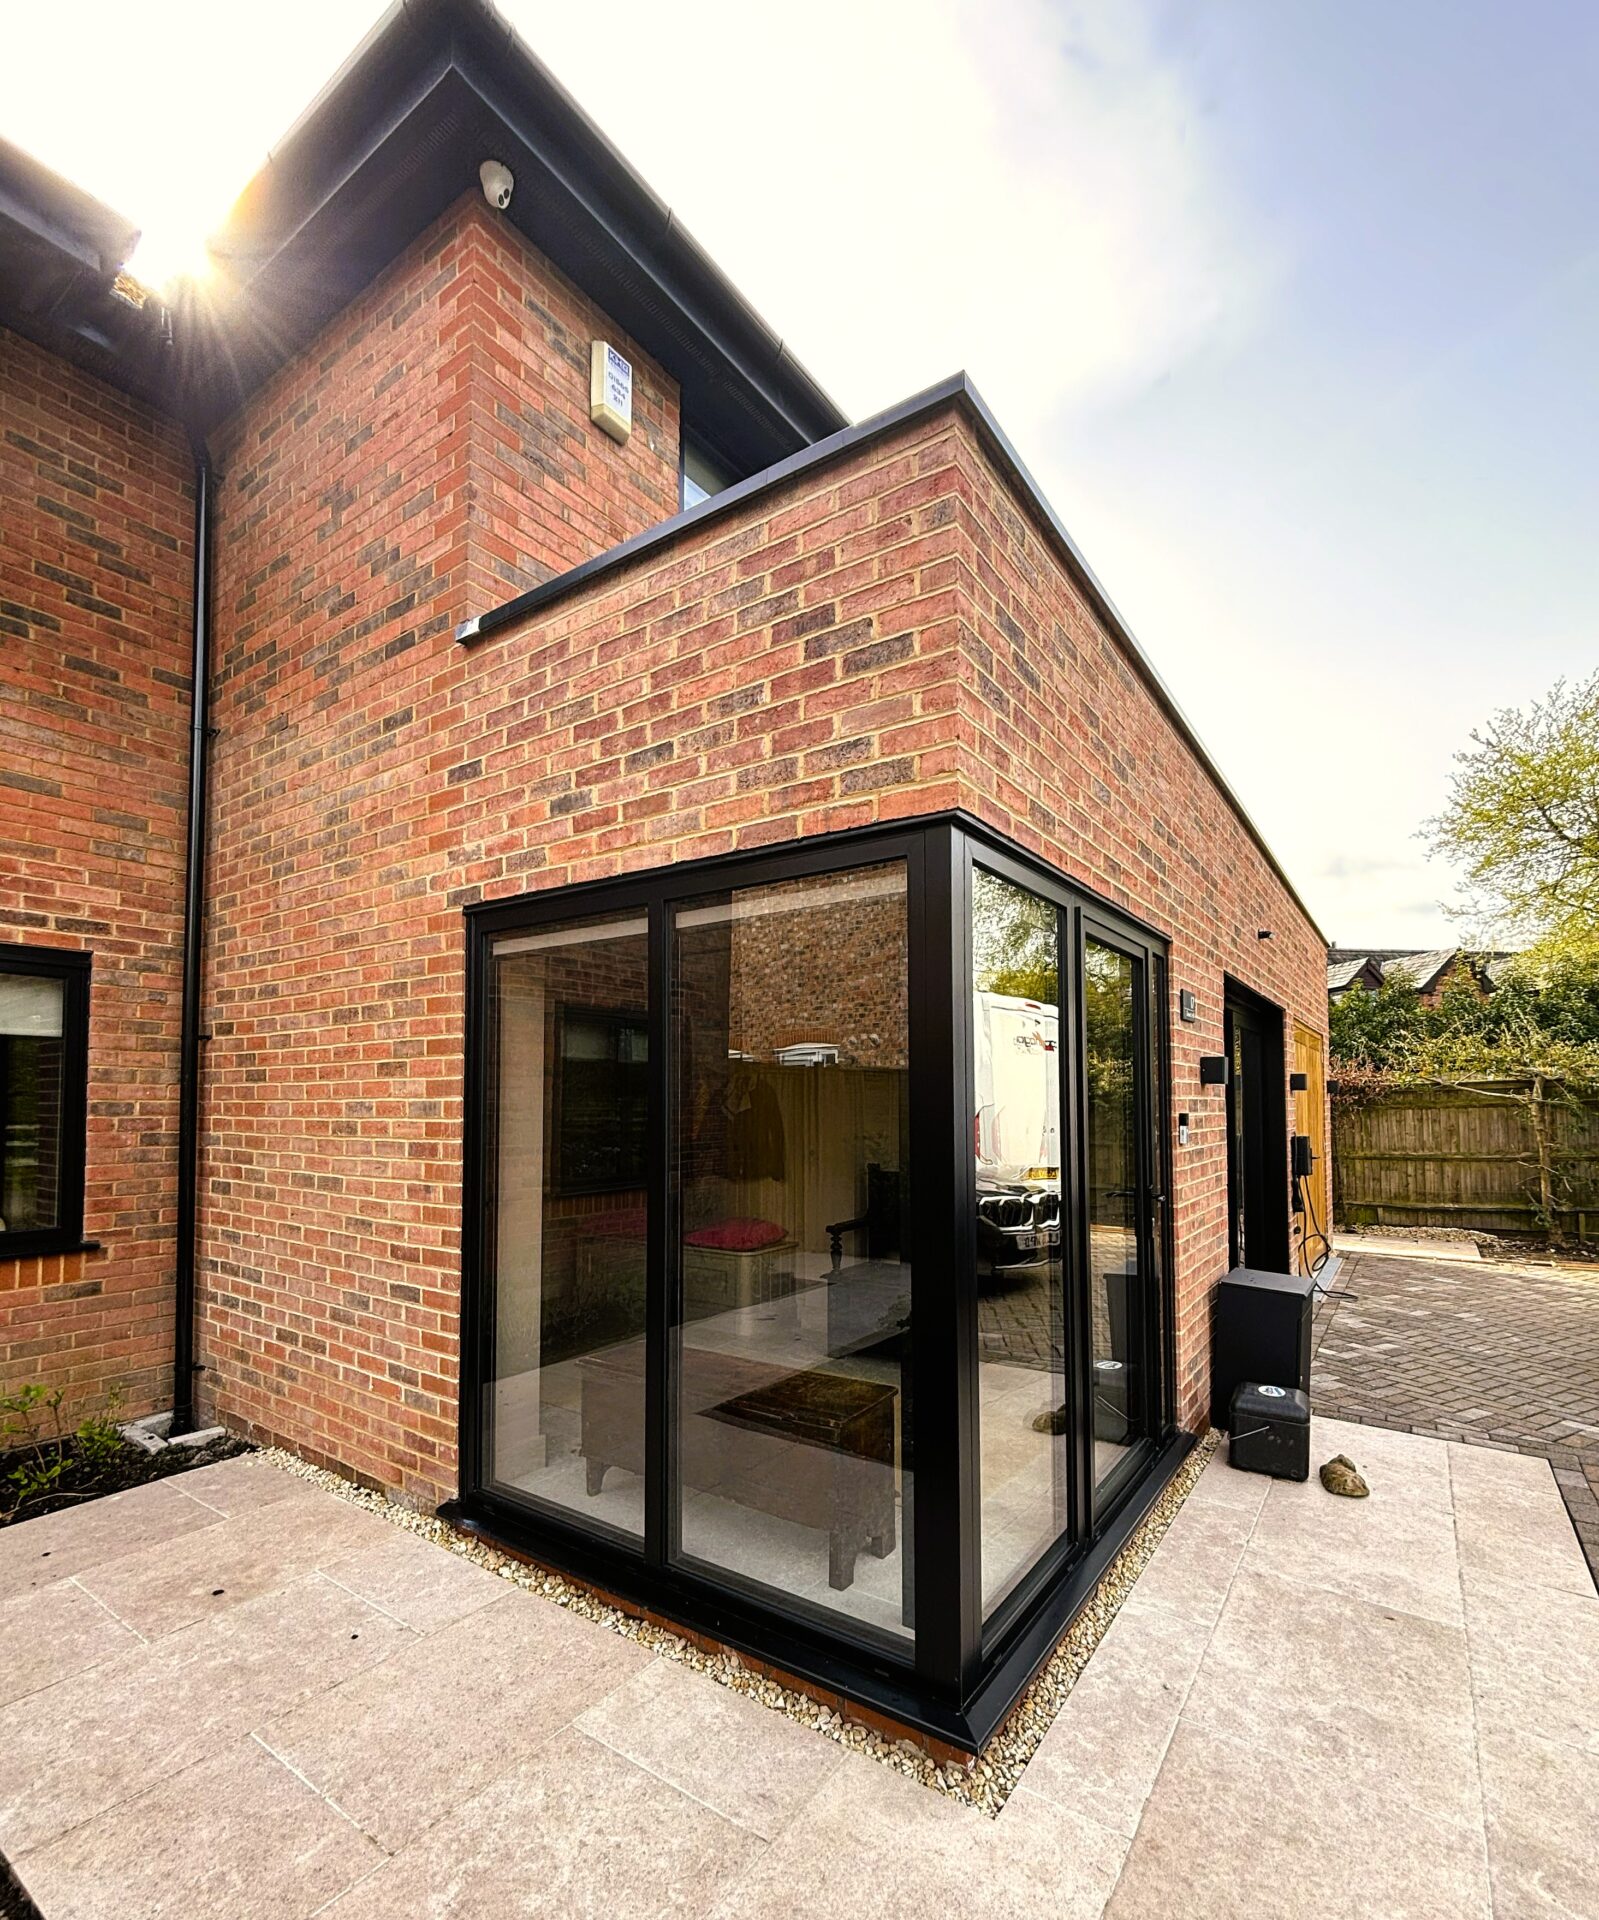
The entire entrance area was demolished and re-built with a sharper accent and new gym with single garage.
The centre of the house was remodelled by removing a ground floor w.c. and staircase to create a new side window that would bring light into the previously dark hallway.
The rear of the house was extended with large sliding glazed doors that open the whole space to the outside areas.
Once finished, this project has been widely considered by clients and neighbours alike, as a great success.
WhatsApp us